Home / 3D Scanning / New York
3D laser scanning · New York City & tri-state
3D laser scanning and scan-to-BIM in New York.
Scanned and modeled from our Midtown office. Registered colour point clouds, drawings and BIM models for penthouses, landmark façades, occupied buildings and active sites across New York City and the tri-state area.
New York work
Scanned in Manhattan, built from the model.
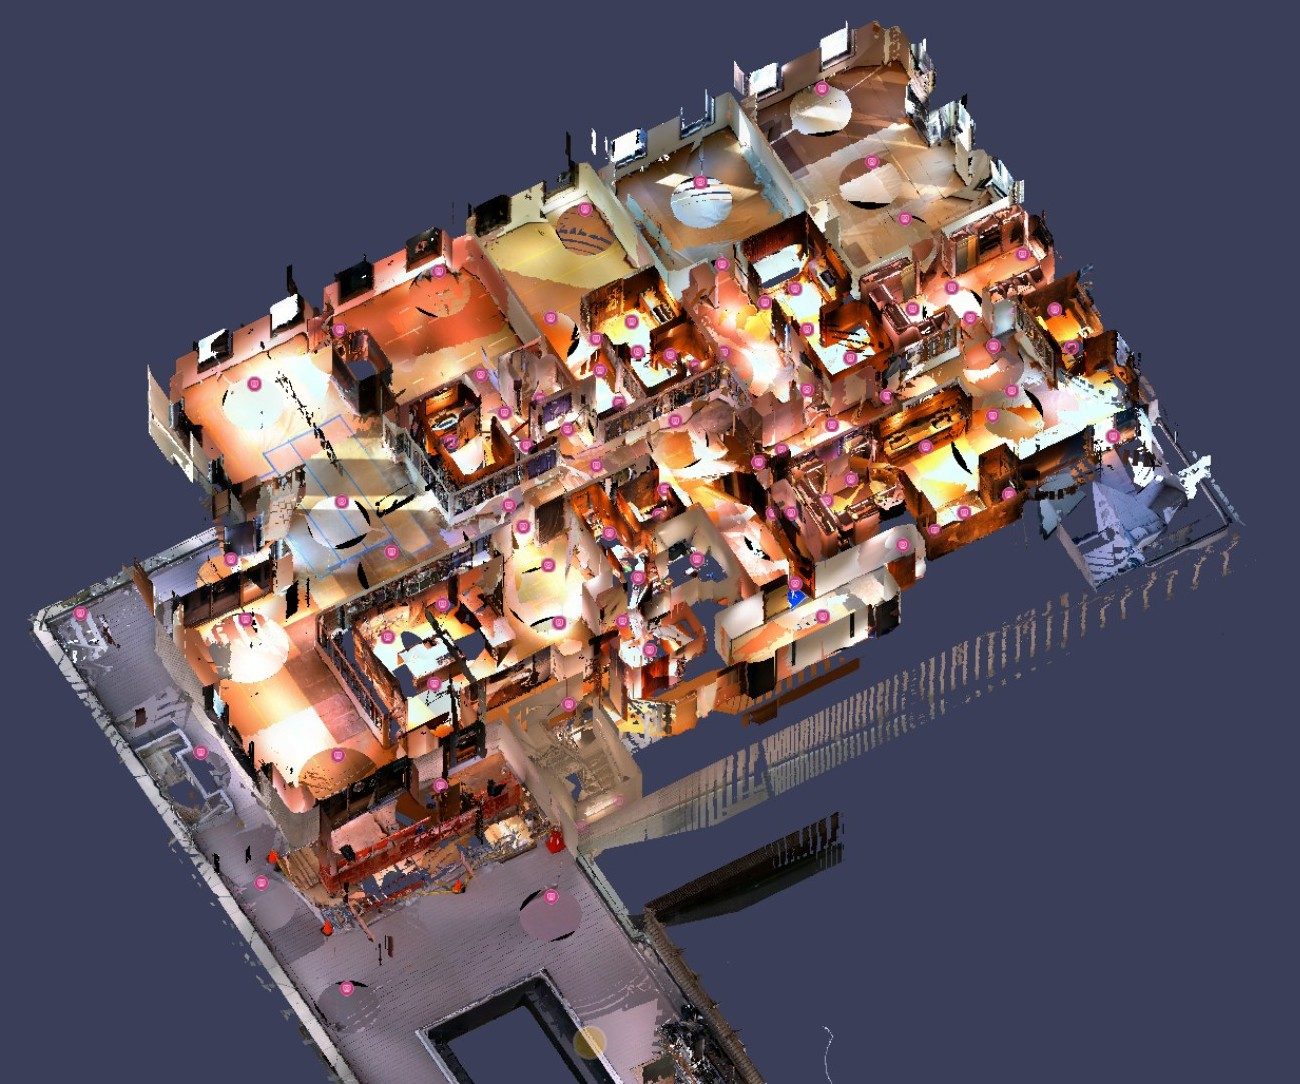 Full-floor point cloud · overview
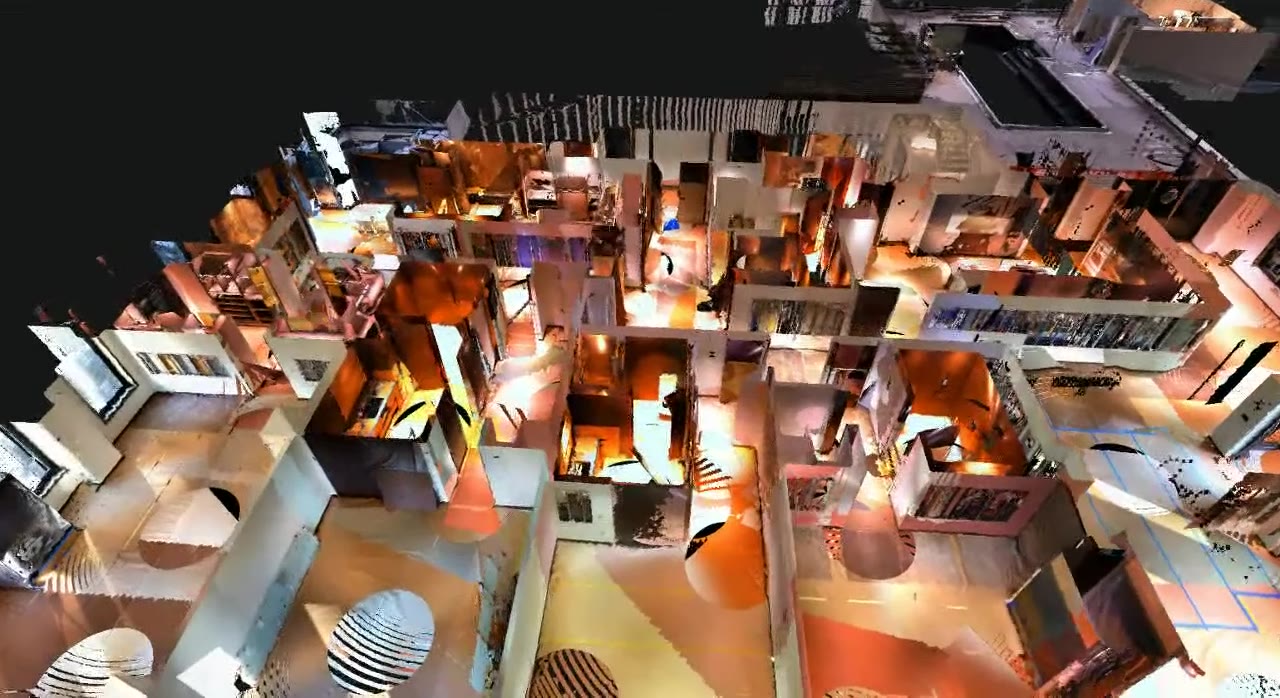 Point cloud · interior detail
$80 million penthouse, Central Park South
A full-floor scan of the existing penthouse, registered and modeled to BIM so the interior designer, architect, MEP engineers and builder coordinated against measured conditions.
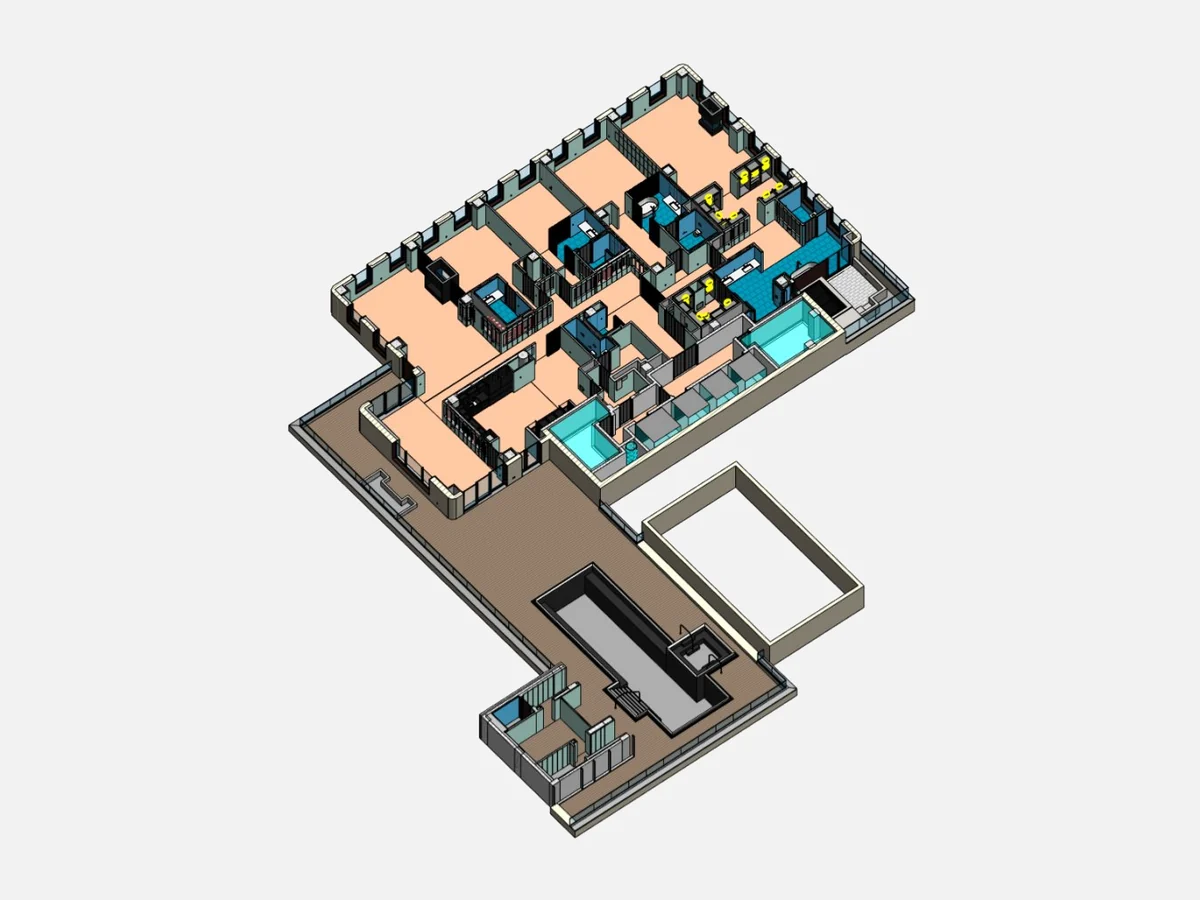 Scan-to-BIM · full floor
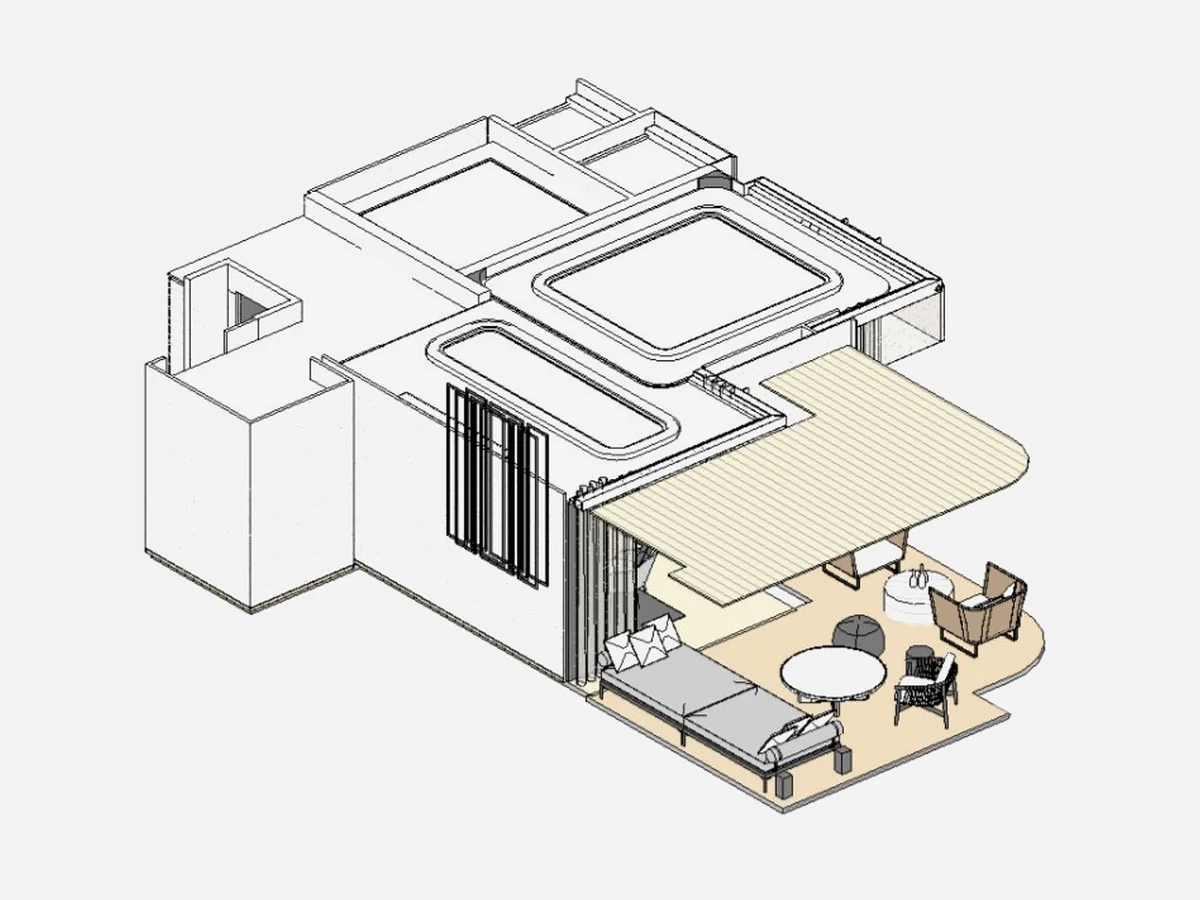 Interior fit-out · coordinated detail
Same penthouse, scan-to-BIM
Millwork, glazing, stone and ceiling services coordinated in one model at LOD 400, with weekly design coordination.
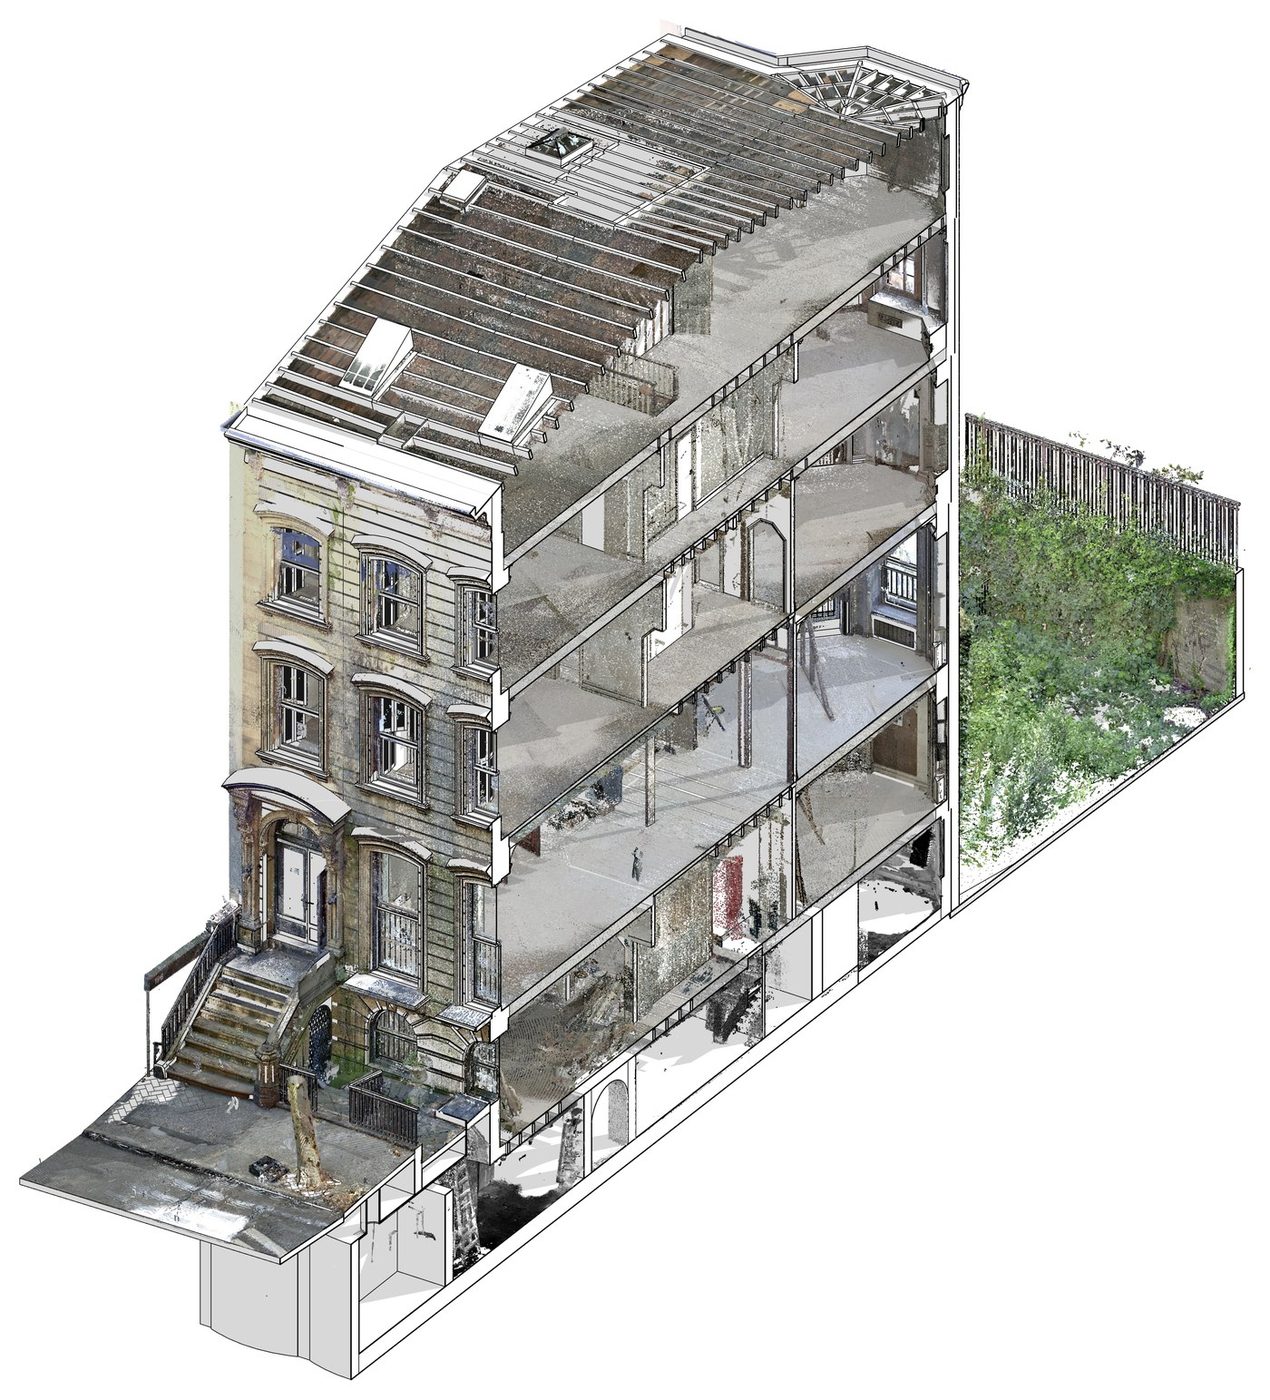
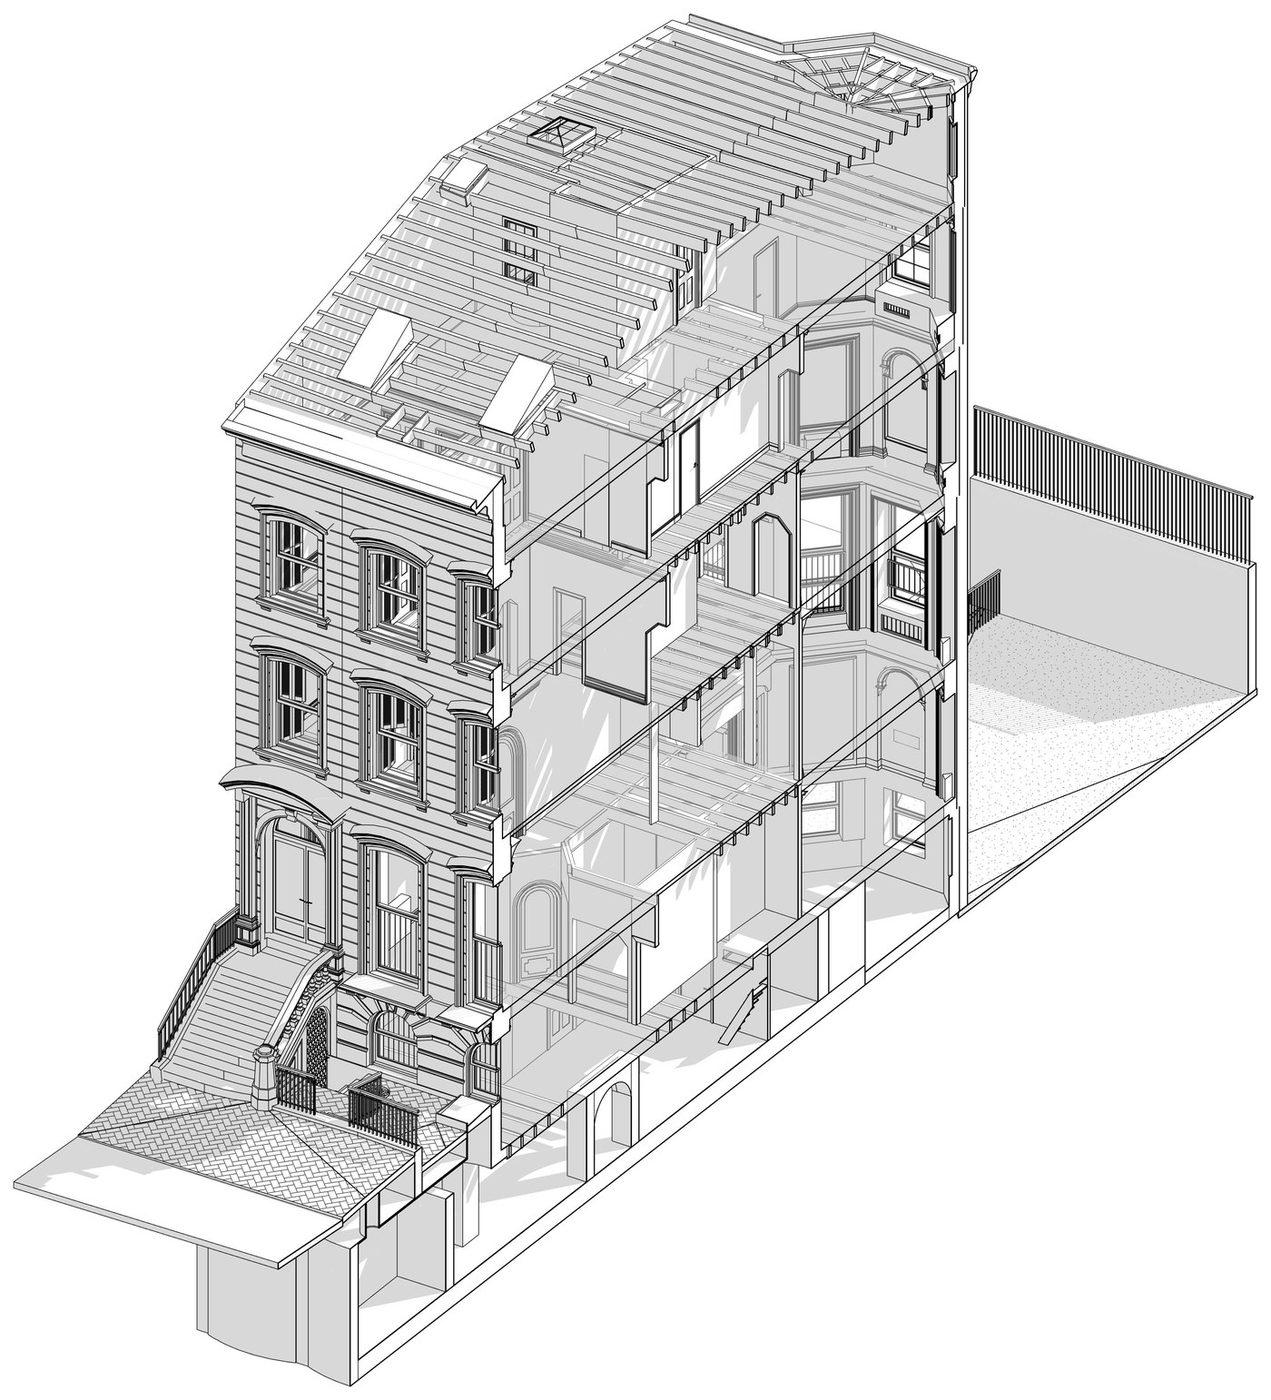
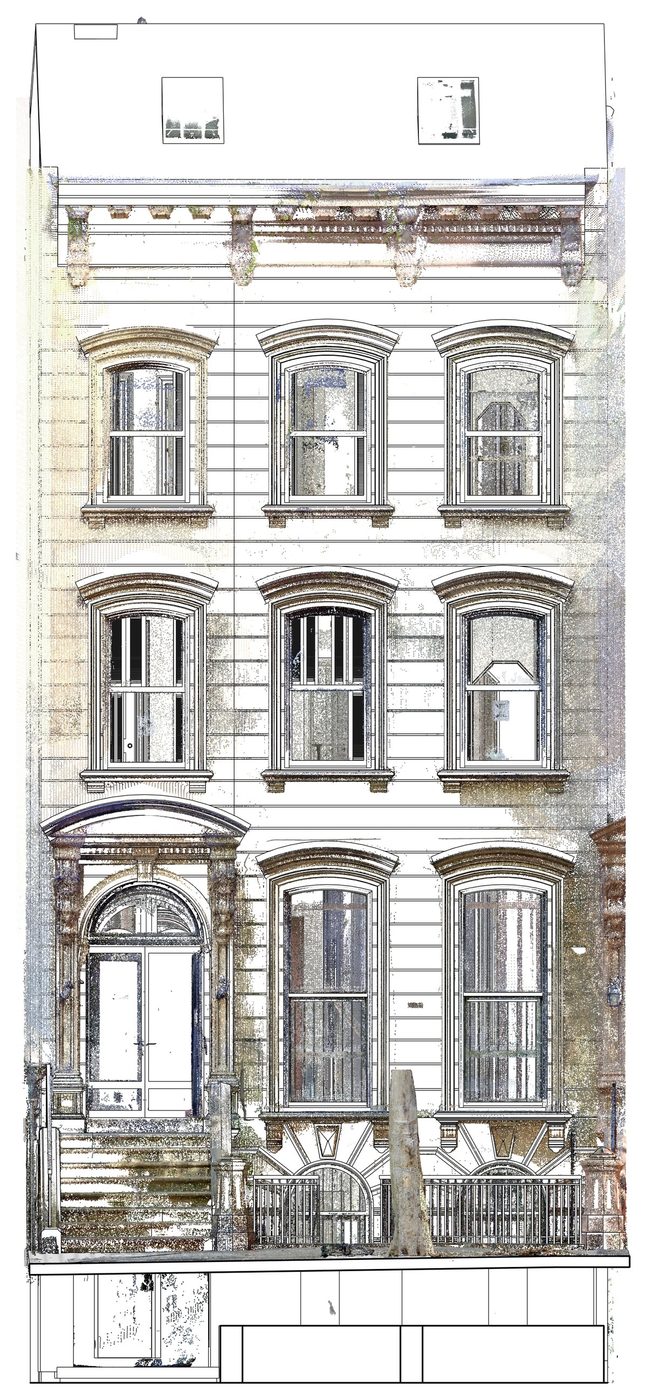
Italianate brownstone · Brooklyn Heights · c. 1860
194 Columbia Heights, scan over model.
A four-story Italianate brownstone over a garden level and cellar, with its rear façade on the Brooklyn Heights Promenade. We scanned it inside and out for an ongoing renovation, so its interior and exterior details are recorded and preserved, and exterior work can go to the Landmarks Preservation Commission with measured drawings. The same scan carries the structural work, temporary shoring and reinforcement, and the design to come with the owner’s design architects.
Capture & recreate
Every existing ceiling detail, the marble mantels, the elegant stair and the wainscoting, captured for recreation, along with the cornice, window hoods, portico and stoop outside.
Shore & reinforce
Temporary shoring and reinforcement designed against the measured structure.
Design
One Revit model shared with the owner’s design architects as the renovation develops.
What New York projects need
Four reasons New York teams scan first.
Landmarks & façades
Ornament, terra-cotta and masonry documented in colour for landmark work and Local Law 11 planning, with less scaffolding. Scanning supports façade documentation; it does not replace the required FISP close-up inspection.
Co-op & condo renovations
Millwork, glazing, stone and ceiling services coordinated against the real conditions, not old drawings.
A record for DOB
A dated, measurable record of existing conditions for DOB, landmarks and anyone who asks later.
Occupied buildings
Hotels, residences and live sites scanned around working hours and safety rules.
Services
What you can order in New York.
Existing-condition drawings
CAD, Revit or Rhino sheets from the scan, plus the registered point cloud.
Scan-to-BIM models
Revit, Archicad, Rhino, IFC or OBJ at LOD 300 to 400, set per element.
Landmark & façade documentation
Ornament, terra-cotta and masonry recorded in colour and modeled, for landmark work and Local Law 11 planning.
Questions
New York questions.
Where is your New York office?
939 8th Avenue, Suite 401, New York, NY 10019. Call 347-709-2568.
Can you scan a landmark façade without scaffolding?
Yes. Scanning from the street, roofs and setbacks records ornament, terra-cotta and masonry in colour. Where the scanner can’t see, we mark it. We coordinate access and provide a scan execution plan, so scaffolding is minimised or not needed at all.
Can scans support a Landmarks Preservation Commission application?
Measured documentation can support preservation review and reconstruction proposals. Approval always rests with the Commission and the project team.
How accurate are your scans?
Three numbers matter, and they’re different. Scanner accuracy is the instrument specification: ours is 2.2 mm at 20 m. Point-cloud accuracy is how well the scans register together across the site. Model tolerance is how closely the drawings or model follow the cloud. We state all three for your deliverable.
Do you work outside Manhattan?
Yes. Our local team covers New York City and the tri-state area, and we travel wherever the project is.
Do you scan occupied apartments, offices and hotels?
Yes. We scan occupied residences, hotels, offices and commercial spaces of all types, including restaurants, lounges and nightclubs, as well as live construction sites, around working hours and safety rules.
Contact
Tell us about the building. We’ll scope the scan.
An architect or engineer from our team will follow up to confirm accuracy, coverage, deliverables and schedule.
939 8th Avenue, Suite 401New York, NY 10019
347-709-2568New York City and tri-state projects
4001 Indian Creek Drive, Suite 16Miami Beach, FL 33140 · 786-837-7346