Architecture · High-end, hospitality & residential
Design and engineering for sophisticated solutions.
We consult alongside Class A architects and designers on luxury residential, hospitality and renovation projects, bringing technical depth, scan-verified conditions and Virtual Design & Construction to every decision.
What we do
Technical architecture for complex projects.
 Existing building alteration · value-add
Technical consulting
Detailing, constructability and envelope expertise that extends a design architect’s team.
New buildings, renovations & additions
Ground-up new buildings, plus floor additions, enlargements and conversions of existing buildings planned from scanned conditions.
Zoning & DOB filings
Zoning analysis and filings with the NYC Department of Buildings, managed in-house.
Façade & envelope design
Restoration and new envelope design for brick, terra-cotta, masonry and curtain wall.
Project types
Where design ambition meets difficult existing buildings, tight lots and demanding approvals.
- Luxury condo & apartment renovationsCombinations and gut renovations, drawn for board review and DOB filing.
- Townhouse additions & gut renovationsRear and vertical additions, new floors and full gut renovations.
- Roof terraces & rooftop additionsTerraces, bulkheads and rooftop rooms, framed for pavers and equipment.
- Expanded cellars & basement heightsLowered cellars with underpinning, waterproofing and egress.
- High-end hospitalityHotels, restaurants and amenity spaces, with design architects and interior designers.
- CommercialRetail, office and mixed-use, from fit-outs to building-wide alterations.
Featured project
32 Washington Square West, pre-war co-op renovation.
A pre-war co-op apartment on Washington Square Park, designed in our office and filed under our professional engineer’s seal, with structure drawn alongside the architecture.
See all projects →How a co-op or condo alteration gets approved
The same path for every apartment renovation we design, from first survey to the board’s closeout.
- 01Existing conditionsSurvey and 3D scan of the unit and the structure around it.
- 02Board alteration packageDrawings and scope for the co-op board and managing agent under the alteration agreement.
- 03Building reviewComments from the building’s reviewing architect or engineer answered and drawings revised.
- 04DOB NOW filingAlteration filing under our P.E. seal, objections resolved, permit issued.
- 05Construction & sign-offSite visits, RFIs and shop drawings through to sign-off and the board’s closeout.
Related projects
More residential and hospitality work.

730 Fifth Avenue · New York City
Aman New York
A design renovation filing for a condo unit owner, with design-led coordination with the owner’s interior designer, alongside our structural, façade and inspection work.
Design filing · condo unitView project →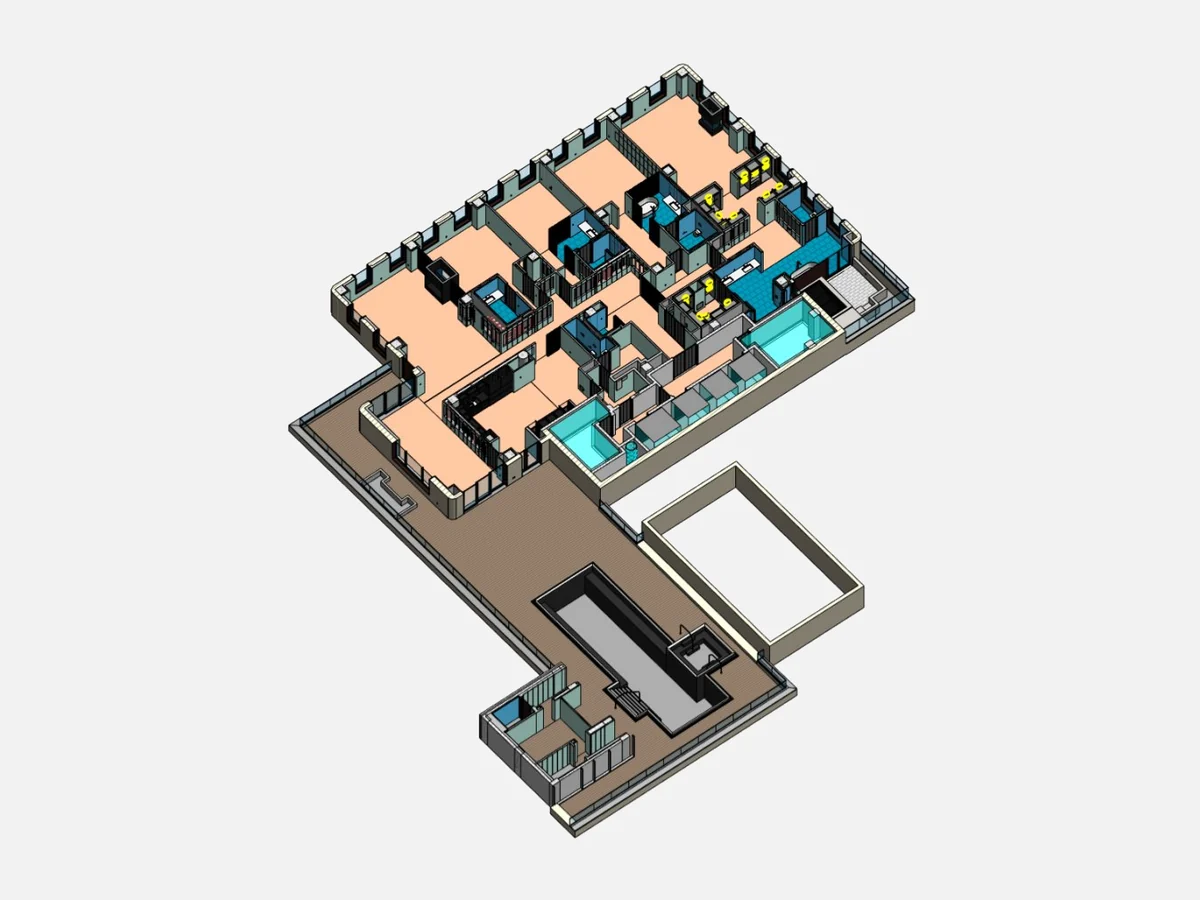
Central Park South · New York City
Central Park South penthouse
Interior coordination model built on a full-floor 2.2 mm construction-grade point cloud, with scan-to-BIM for the design team.
Interior coordinationView project →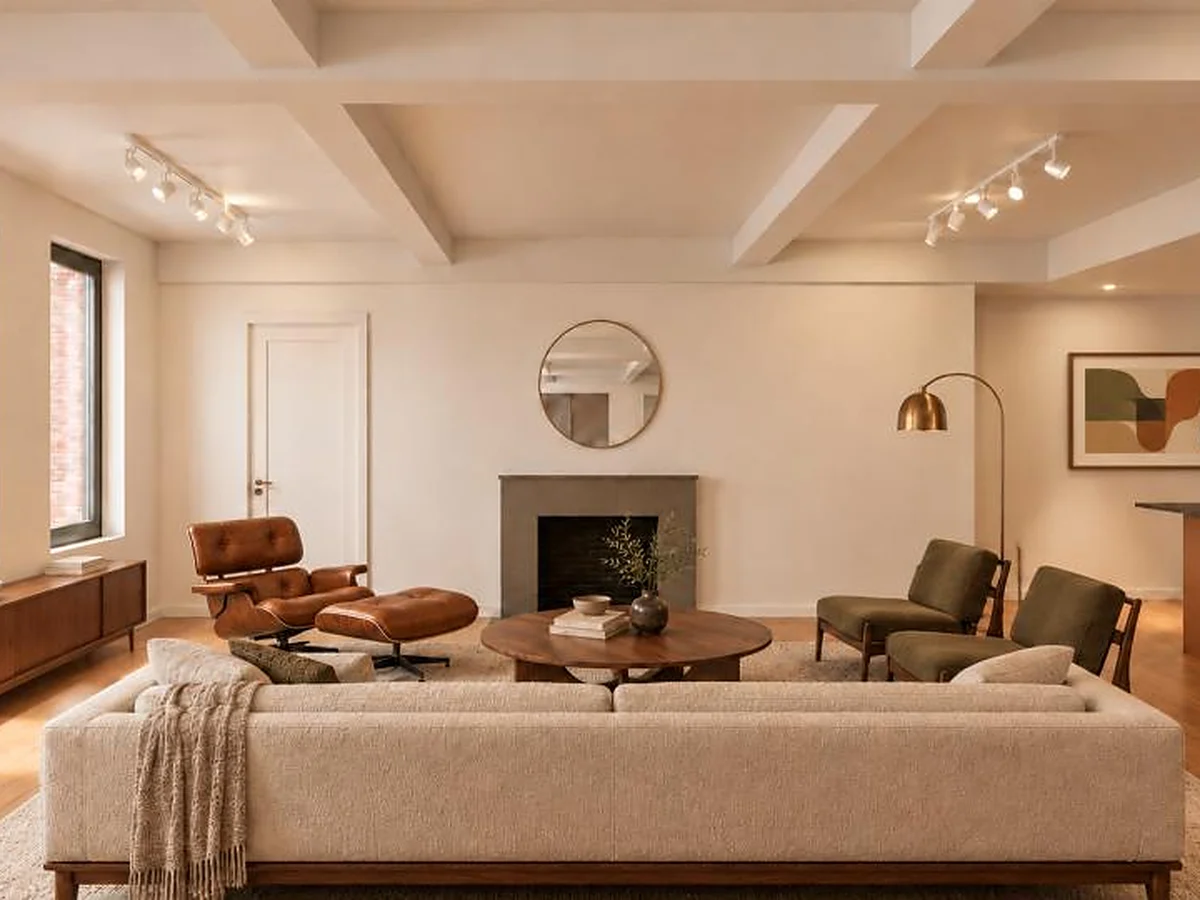
Washington Square Park · New York City
32 Washington Square West
Pre-war co-op apartment renovation: co-op board review set, DOB filing under our P.E. seal, mechanical and electrical service upgrades, and construction administration.
Co-op renovationView project →Can a professional engineer file architectural drawings in New York City?
Yes. In New York City, a licensed professional engineer can prepare and file architectural drawings with the Department of Buildings. Every architectural set we produce is sealed and filed by our P.E.
Do you replace the design architect?
No. We work as the local design and engineering partner for architects and interior designers, including foreign firms working in New York. Design intent, materials and interiors stay with your team; we adapt the documents to NYC code, zoning and structure.
Which NYC filings do you handle?
Alteration, Alteration-CO and New Building filings in DOB NOW, zoning analysis, and presentation packages for the Landmarks Preservation Commission.
Can you help with co-op and condo board approvals?
Yes. We prepare the drawings and scope the board and managing agent need under the alteration agreement, answer the building’s reviewing architect or engineer, then file with DOB.
Do you design the structure as well?
Yes. Structural engineering is done in the same office and the same model, so code changes and structure land together.
Where are you licensed?
NY, NJ, CT, PA, DE and FL (in progress), with offices in New York and Miami Beach.
Working on something high-end? Bring us in early.
We’re most valuable before the drawings are fixed.