Your as-built drawings are probably wrong. Our scans aren't.
For developers, owners and architects taking on complex existing buildings. Our architects and engineers support BIM execution plans, digital twins and design coordination, so decisions are made on what's actually there.
Based in New York City & Miami · Scanning & VDC projects nationwide · Engineering licensed in NY, NJ, CT, PA & FLThe drawings say one thing. The building says another.
Most existing-conditions sets were traced from older drawings, measured by hand, or never updated after the last renovation. The gaps don't show up until a design is drawn over them, or a fabricated part doesn't fit on site.
Undocumented changes
Decades of renovations, fit-outs and repairs rarely make it back into the record drawings.
Out of plumb, out of level
Older buildings settle, bow and lean. A set drawn perfectly square hides conditions that stop work in the field.
Never drawn at all
Ornament, structure above ceilings and services in walls are often missing from the drawings entirely.
Paid for later
Every wrong dimension becomes redesign, RFIs, re-fabrication or a change order once construction starts.
Every room, measured and in colour. Open it in a browser.
Each scan becomes a digital twin of the building, with a cloud walkthrough your whole team can use. Move room to room, look around, take measurements and leave notes, without another site visit.
Penthouse and condo renovations: millwork, glazing, stone and ceiling services coordinated against the real conditions.
From point cloud to a model you can design in.
Our architects and engineers model the scan into clean, layered BIM: walls, slabs, openings, structure and services, at LOD 300 to 400. Built to support your BIM execution plan, digital twin and design coordination, by people who design in these models every day.
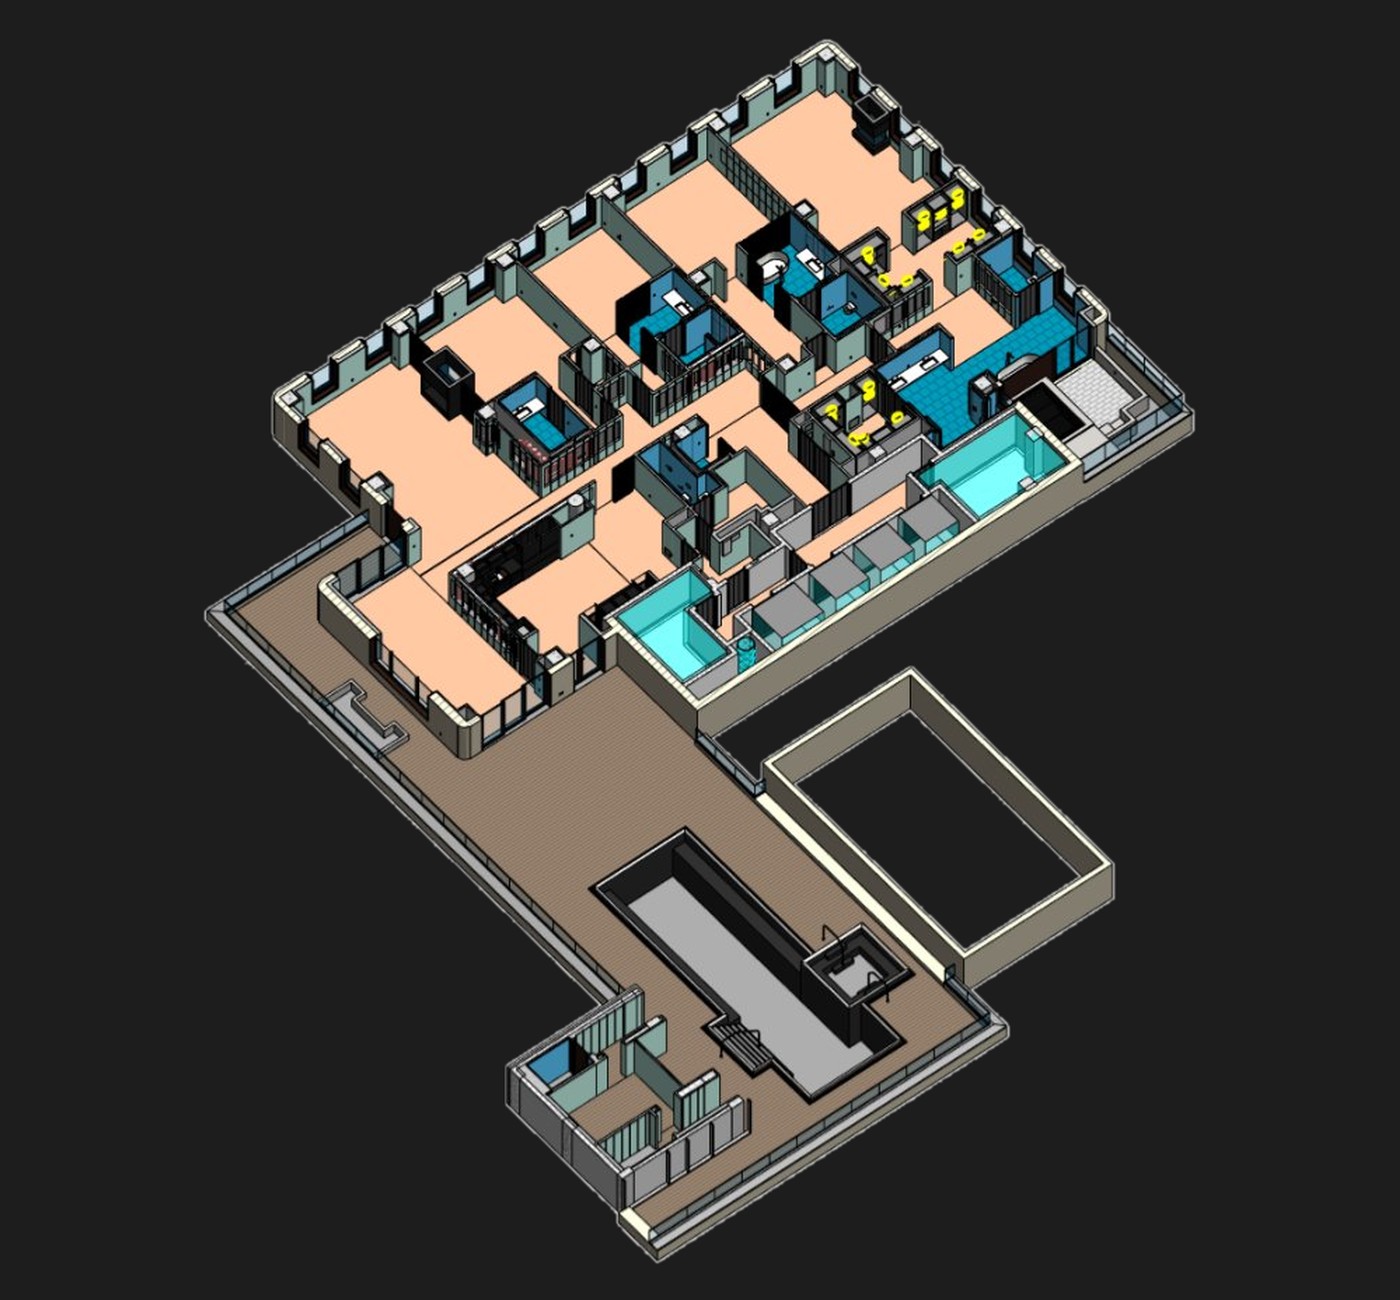 Same penthouse · scan-to-BIM model
Architectural as-builts
Floor plans, reflected ceiling plans, elevations and sections, verified against the scan.
Mechanical & plumbing systems
Ductwork, equipment, plumbing risers, piping and drains located and modeled where they actually run.
Furniture & fixtures
Existing furniture, millwork and fixtures captured for fit-outs and inventory.
Area & dimension verification
Gross and usable floor areas and critical dimensions checked for leasing, purchase and design.
Existing material takeoffs
Quantities of walls, finishes and building elements pulled straight from the model.
Fast-track as-builts
Background drawings delivered first, so design can start while the full model is finished.
Due diligence as-builts
Quick, accurate records for acquisitions, retail roll-outs and portfolio surveys.
BIM & CAD delivery
Native Revit, Archicad and Rhino files, IFC, and DWG backgrounds, organized for your standards.
Browser-based sharing
Point cloud, model and 360° views shared securely with the whole team. Nothing to install.
IFC & open BIM
Open IFC exports so any team, on any platform, can coordinate from the same model.
When a historic feature has to come down, the scan brings it back.
Scan historic façades and ornament before work starts. If anything is lost, its digital twin is already on file.
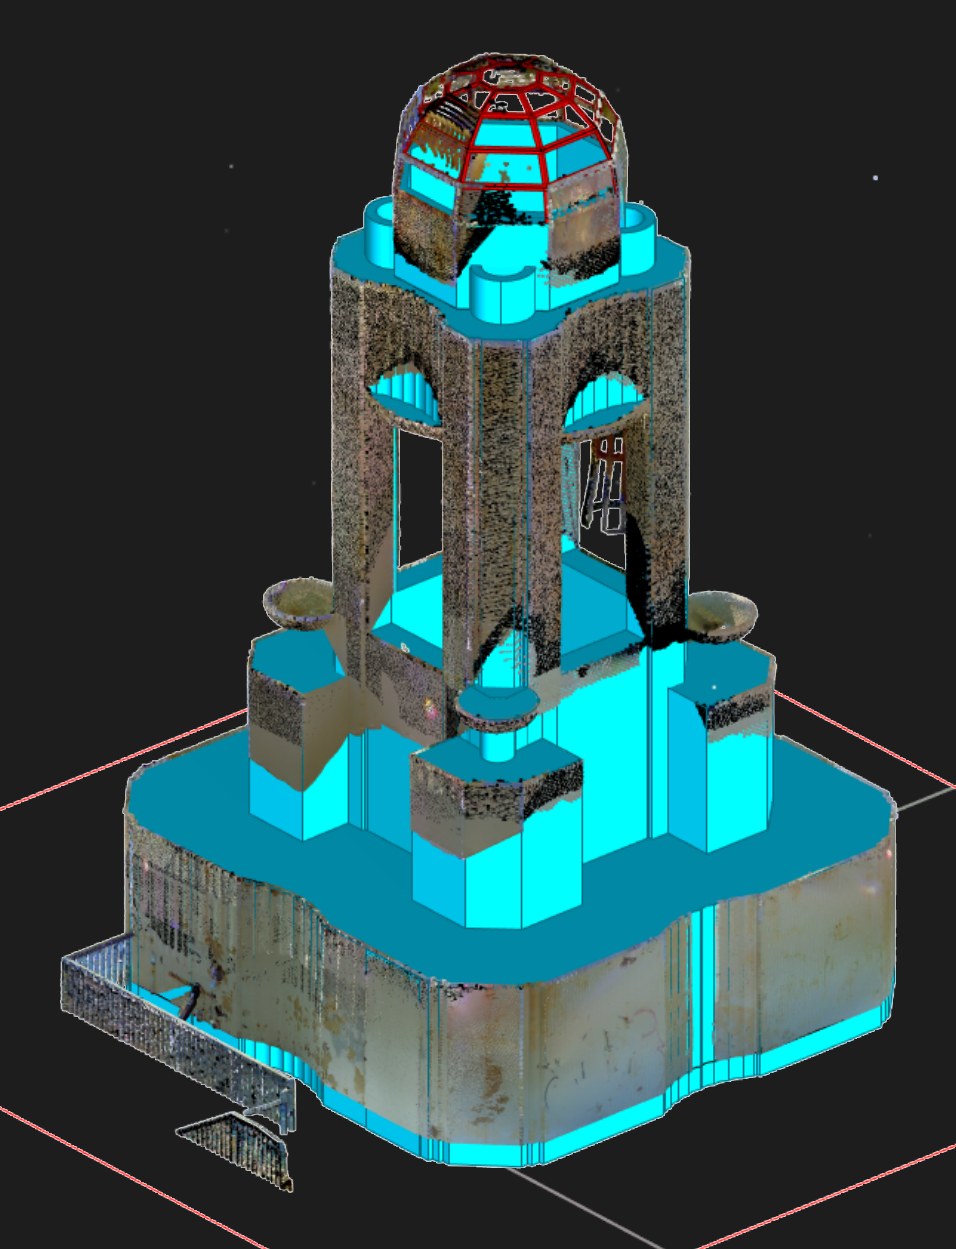 Perspective · scan + reconstructed model
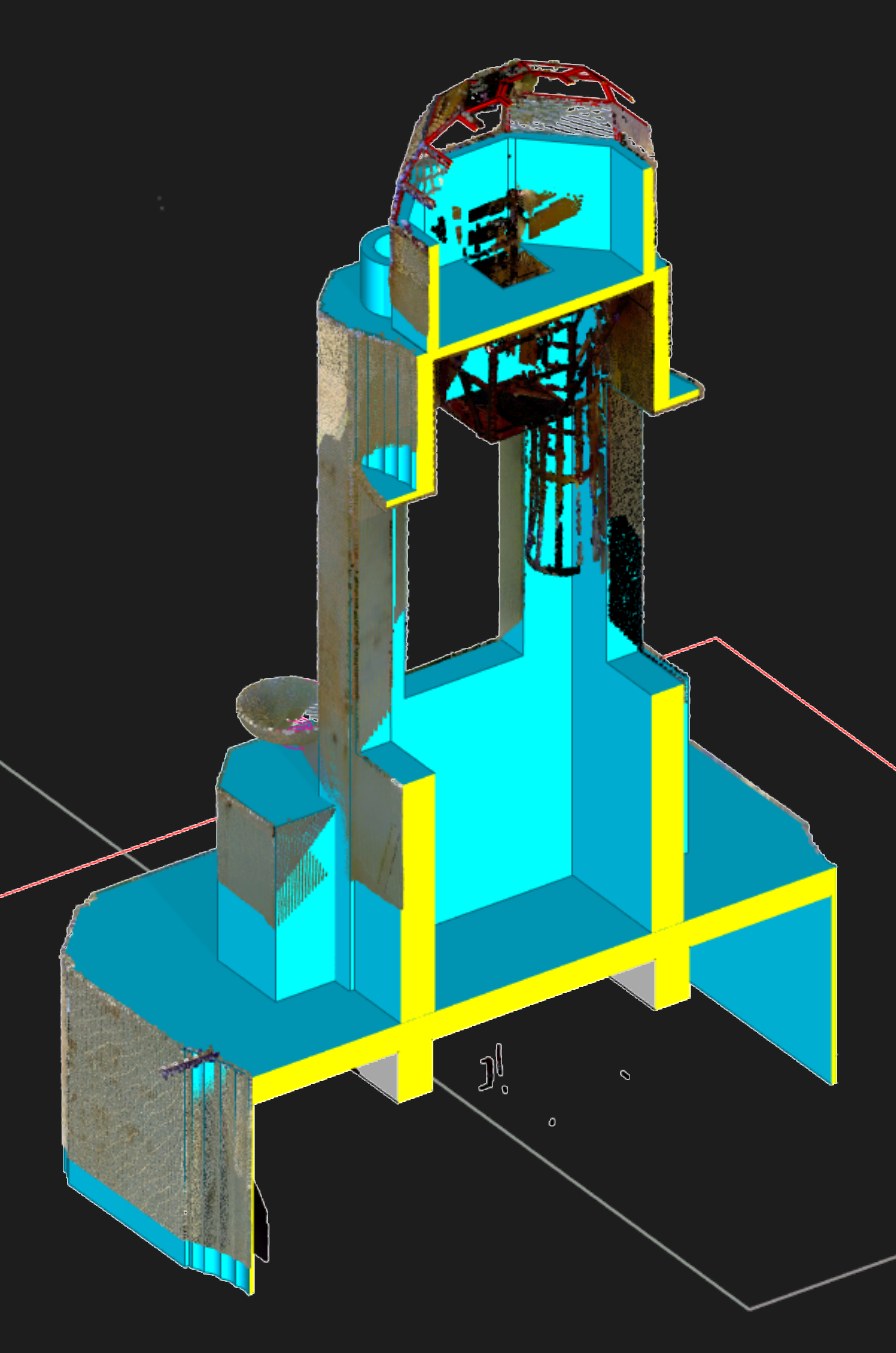 Section
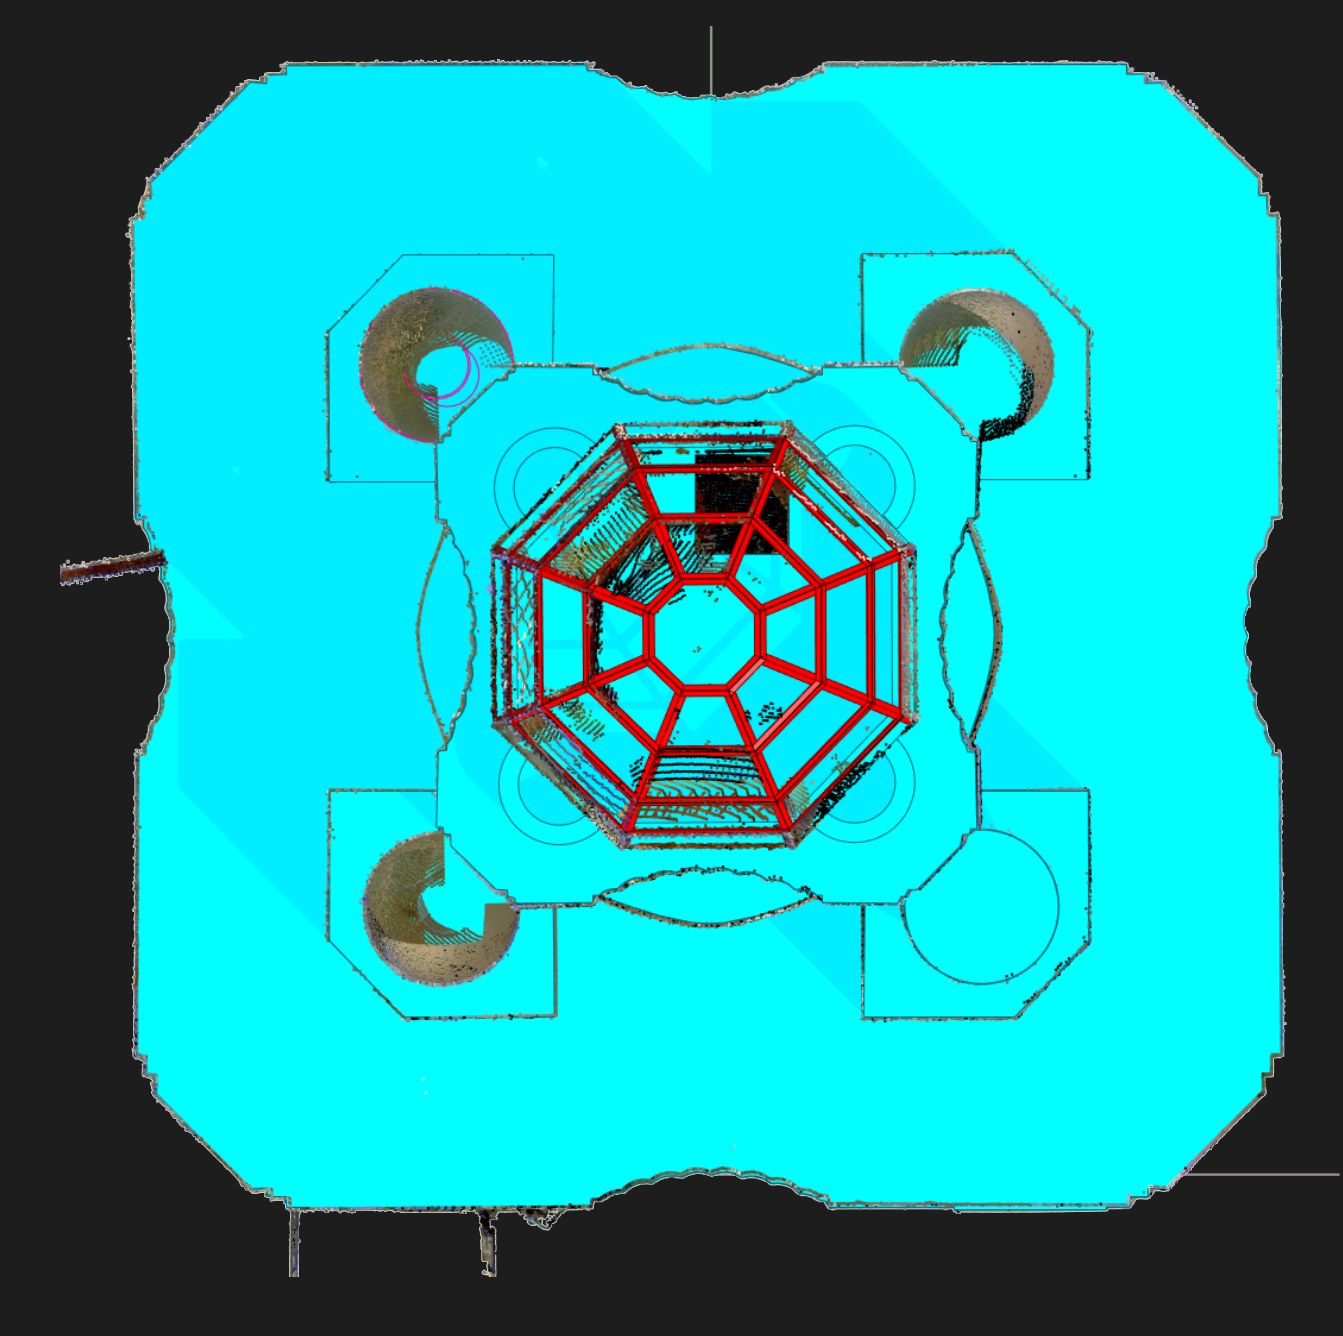 Plan · flutes, profiles, bird baths
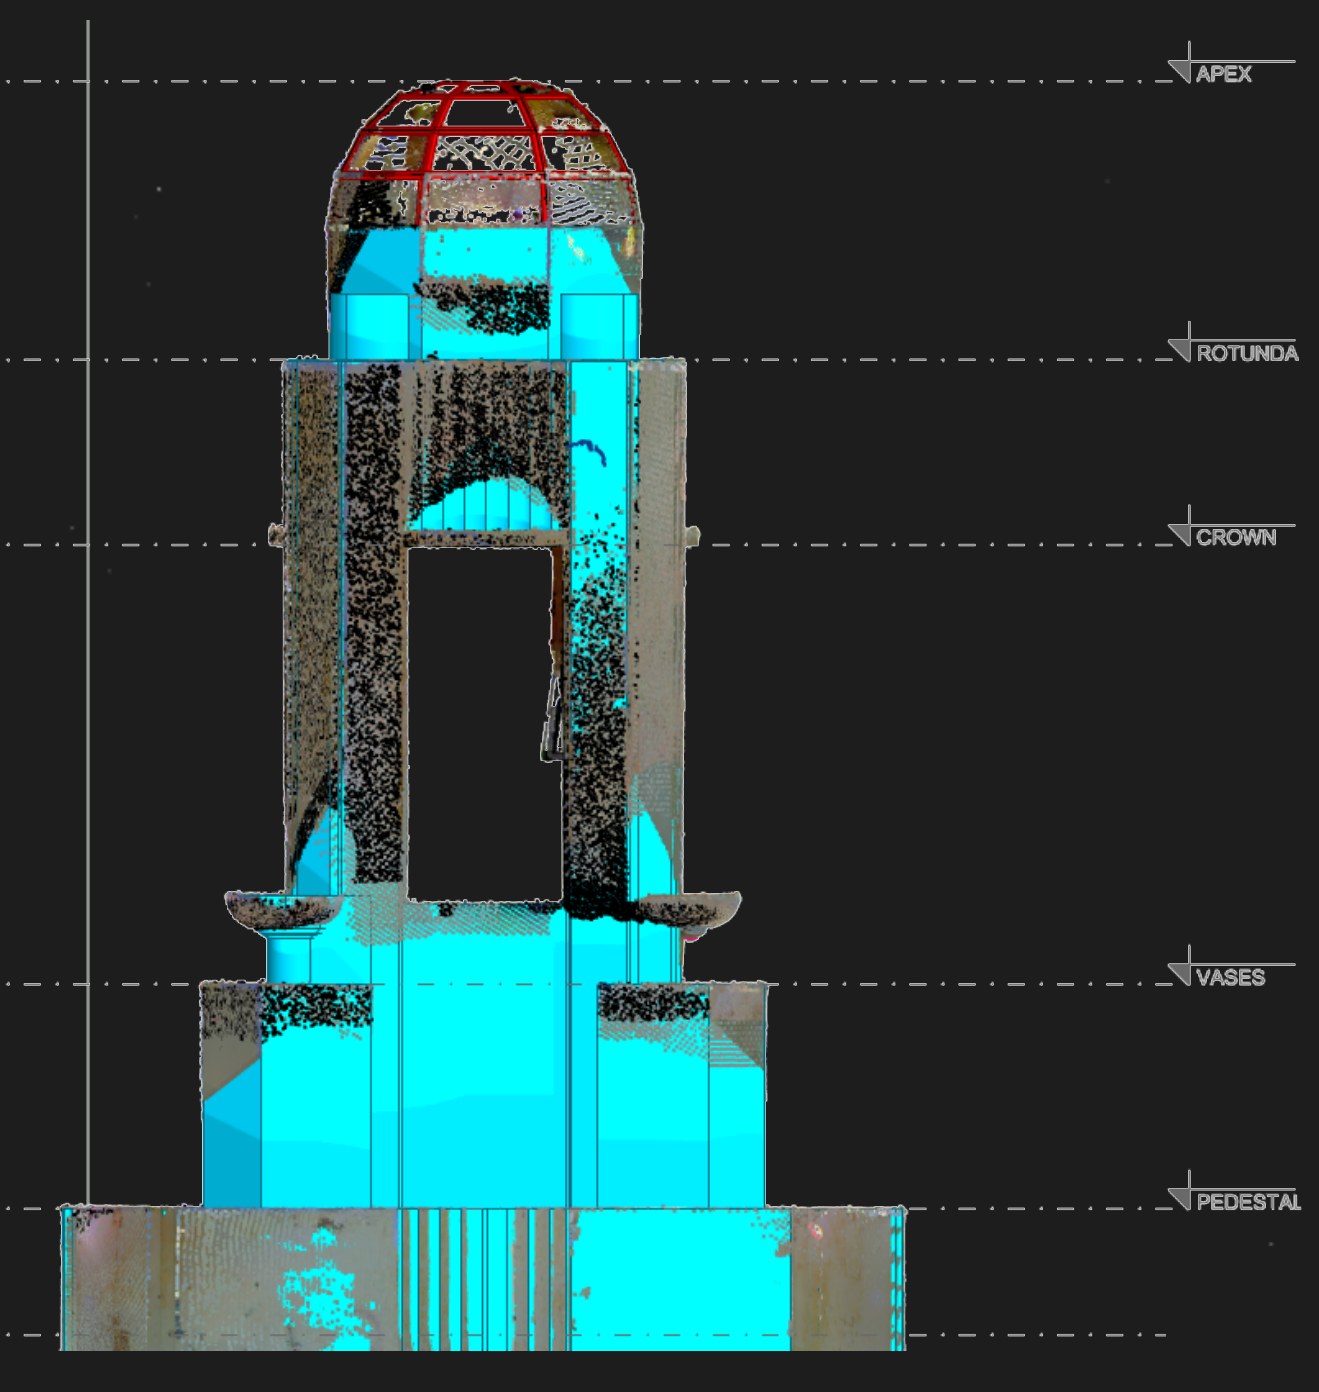 Elevation · apex to pedestal
Scanned by the people who design from it. Not just technicians.
A point cloud is only useful if it's accurate where it matters, complete where you need it and organized for the people drawing from it. Many scanning providers capture the data and hand it off. Registration errors, gaps behind obstructions and unusable files only surface once the design team starts working.
Our architects and engineers are trained in reality capture. We plan every scan around how the data will be used, and we check it the way a design team would.
A scan pays for itself ten times over.
The cost of a scan is small next to one redesign, one re-fabricated part or one lost week on site. Here is where it earns that back.
Easier coordination
Architects, engineers and trades all work from the same measured building, so fewer RFIs, site visits and arguments over what's really there.
Cloud-based workflow & delivery
Walk, measure and mark up the scan from any browser. No software to install and no hard drives to ship.
Clashes caught early
Conflicts between the design and existing structure, services and finishes show up on screen, not after work has started.
A record for authorities
A dated, measurable record of existing conditions for DOB, landmarks and other jurisdictions, and for anyone who asks later.
From a single floor to a landmark façade.
Digital twins
A measured, colour digital twin of the building that owners and teams can walk, measure and update from any browser.
Historic building documentation
Façades, ornament and historic features recorded in colour and modeled for restoration, reconstruction and preservation review.
Existing conditions
Accurate base models and drawings for renovations, conversions and additions.
Landmarks & façades
Ornament, terra-cotta and masonry documented for landmark and Local Law 11 work, without scaffolding.
Construction verification
Repeat scans compared to the coordinated model to confirm work is built where it was designed.
Structure & MEP
Exposed framing, slabs and services captured before they’re closed up.
The whole site, as built this week.
We scan live construction sites to record progress, check installed work against the coordinated model and plan logistics around what is actually there: shoring, cranes, laydown areas and neighbouring buildings.
The team gets one registered colour point cloud of the whole site, ready to use in coordination meetings.
Scan your siteNot just a point cloud. A building you can make decisions on.
Most scanning firms hand over data. We take it through to coordinated decisions, because the same team scans, models and engineers.
Serving the Miami area.
Our Miami team works from 4001 Indian Creek Drive. We've scanned, modeled and coordinated at Aman Miami Beach since 2022, from the historic Versailles tower to the active site.
Scanning outside New York or Miami? We take scanning and VDC projects anywhere in the US and beyond. Tell us where.
Talk to our Miami teamDo you work outside New York and Miami?+
Yes. We travel for scanning, scan-to-BIM and VDC projects nationwide. Stamped engineering work is limited to the states where we hold licenses: NY, NJ, CT, PA and FL.
What is a digital twin?+
A measured 3D record of the building as it stands: the colour point cloud and the BIM model built from it. It's the reference for design, coordination, facilities and, if a historic element is lost, its reconstruction.
How accurate is a laser scan?+
Our scanner measures to 2.2mm at 20m. Modeled accuracy depends on the LOD you need; we tell you where the data is and isn't reliable.
How long does a scan take?+
Most apartments and single floors are scanned in a day. Whole buildings and active sites are planned around access and phasing.
Can scans support a Historic Preservation Board application?+
Measured documentation can support preservation review and reconstruction proposals. Approval always rests with the board and the project team.
Which formats do you deliver?+
Revit, Archicad, Rhino, IFC, OBJ, CAD and PDF, plus E57 and RCP point clouds and a browser walkthrough.
What drives the cost?+
Building size, access, level of detail (LOD) and the drawings you need. Tell us the scope and we'll quote it.
Do you scan occupied buildings and active sites?+
Yes. We scan occupied hotels, residences and live construction sites around working hours and safety rules.
Tell us about the building. We'll scope the scan.
Share a few details and an architect or engineer from our team will follow up to confirm accuracy, coverage, deliverables and schedule.