Virtual Design & Construction · Owner’s digital twin

Check it virtually, so it works physically.

We run Virtual Design & Construction as the owner’s centralized digital twin: architecture, structure, MEP and interior FF&E federated in one cloud model and coordinated with every consultant, from pre-construction through post-construction. We can work under your name as your in-house VDC team.
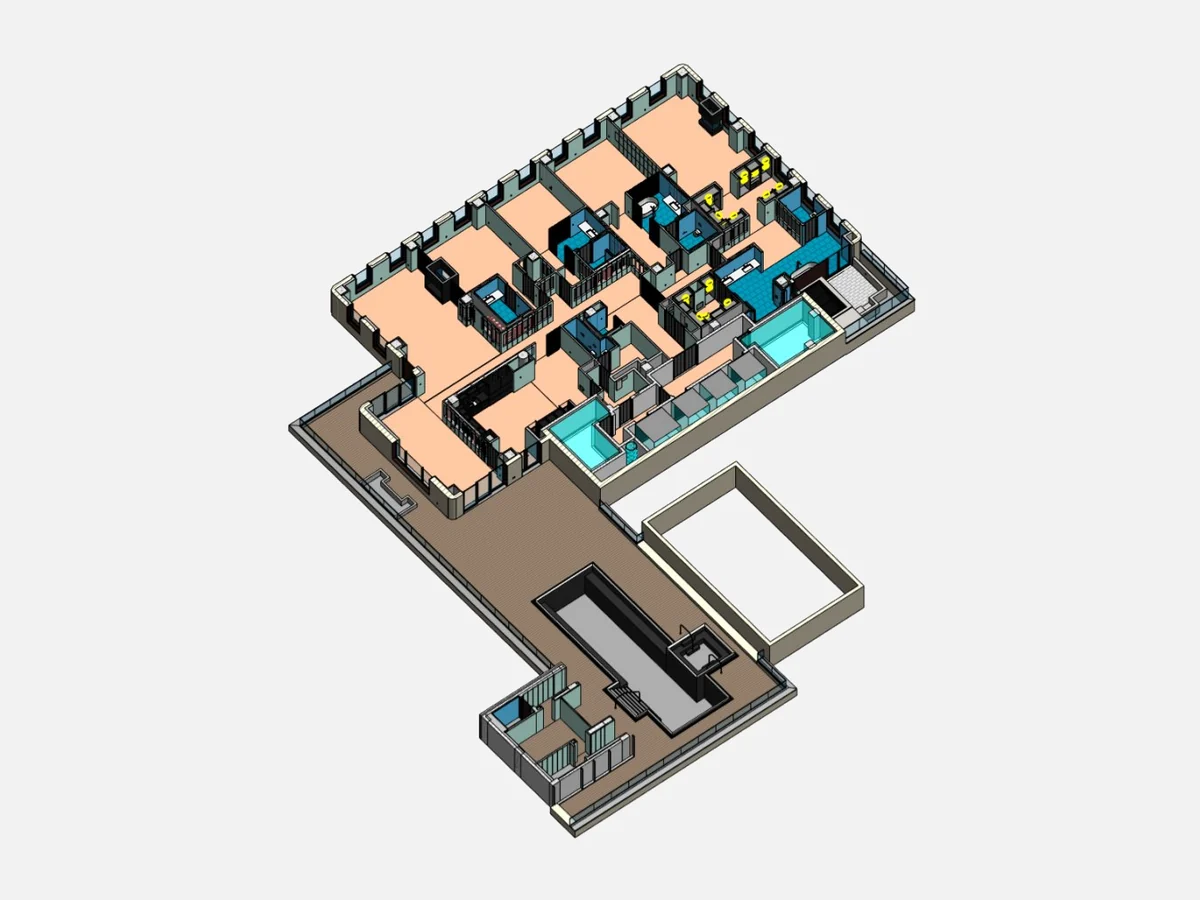
Coordinated BIM model of an $80 million Central Park South penthouse, showing every room, finish and terrace
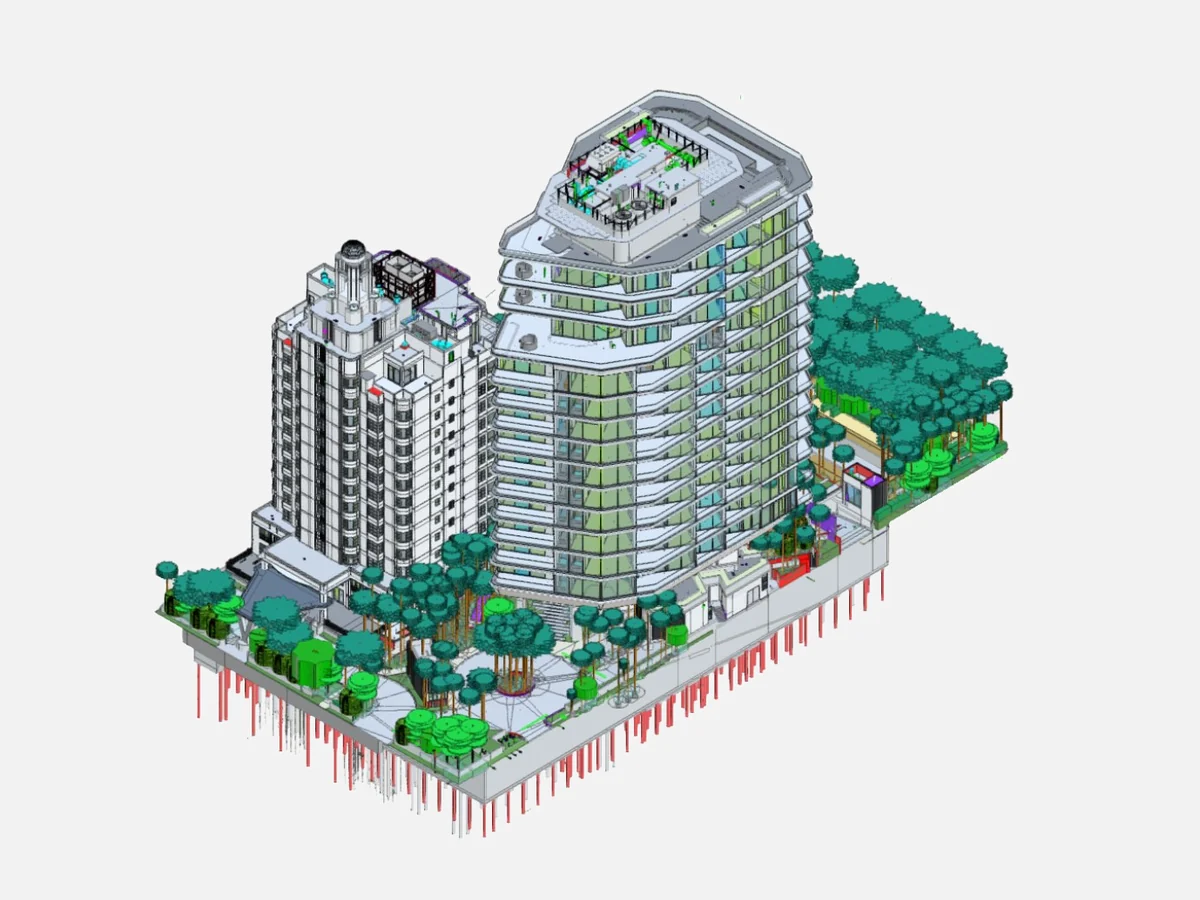
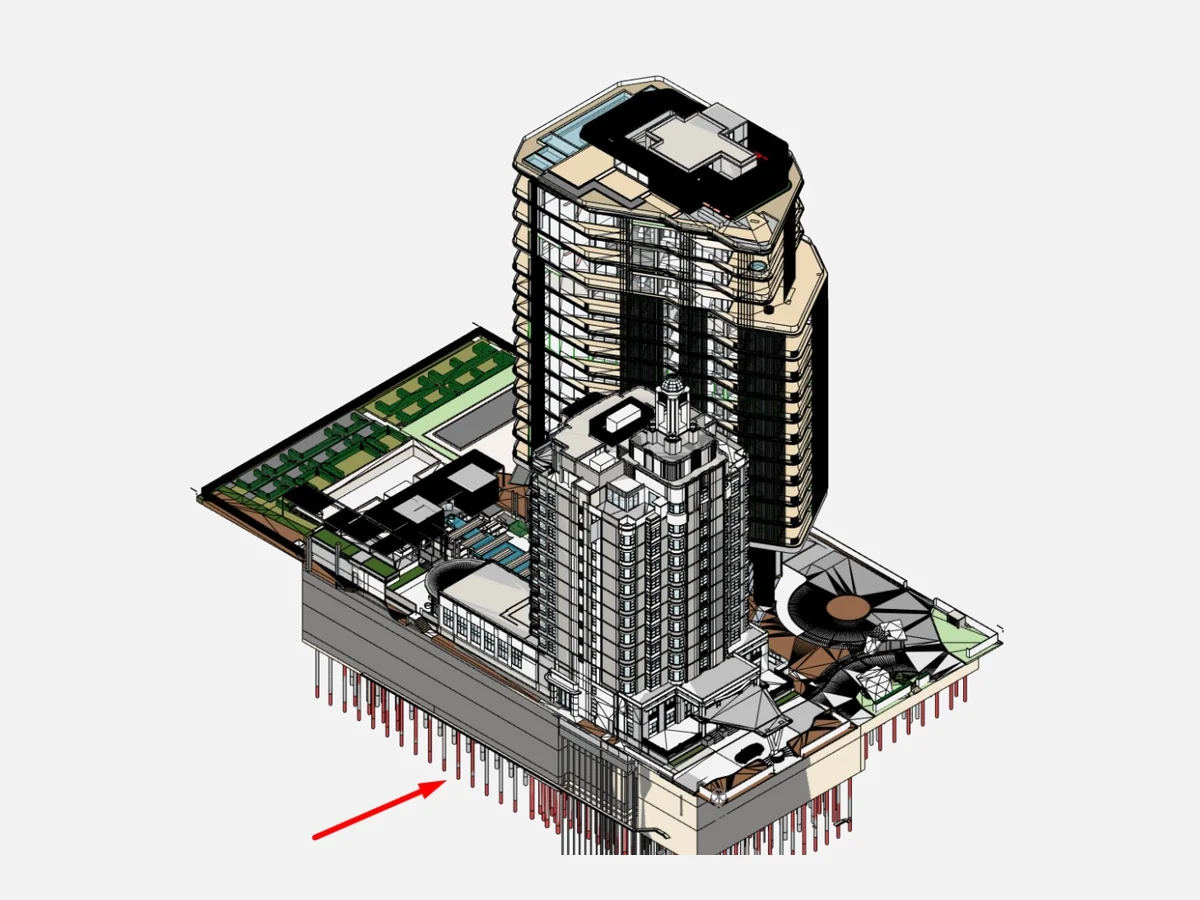
Federated coordination model of a luxury hotel and residences in Miami Beach, with landscape and foundation piles
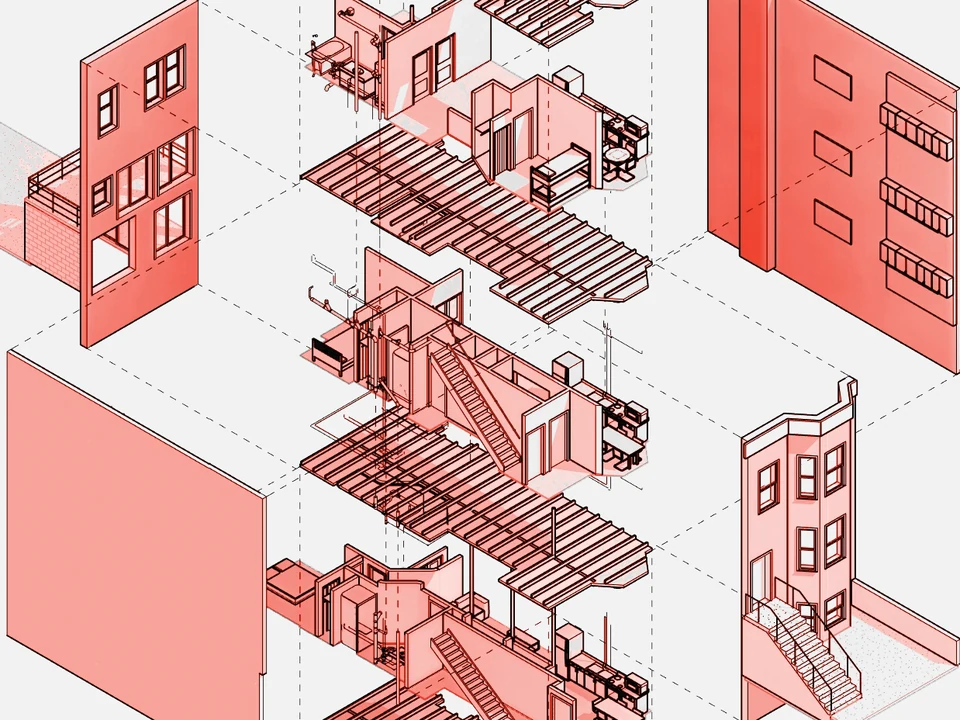
Exploded axonometric of a townhouse renovation from the coordinated BIM model
01 · $80M penthouseInterior coordination model, Central Park South.
02 · Hotel & residencesOwner’s federated coordination model, Miami Beach.
03 · Townhouse renovationExploded coordination model, floor by floor.
Owner
AOR
EOR
Structural
Mech
Elec
Designer
Owner
AOR
EOR
Structural
Mech
Elec
Designer
Owner
AOR
EOR
Structural
Mech
Elec
Designer
Across the whole lifecycle

Pre-construction, construction, post-construction.

1Pre-construction modelingShared coordinates, every discipline modeled to LOD 300–400, and a BIM Execution Plan agreed by all consultants.
2Coordination & design reviewConsultant models pulled into one federated model on Autodesk Construction Cloud for weekly clash detection, design reviews and decisions made in the model.
3Construction verification3D reality capture of the site, overlaid on the model to confirm work matches the approved design.
4Post-construction twinA scanned, shareable digital twin with finishes, fixtures and virtual tours for owners, tenants and operators.
What we deliver

Fewer RFIs, fewer surprises.

01

Design reviews & consulting

We review the design in the coordination model with the owner and design team, and advise on the best decision for cost, constructability and design intent before it’s drawn into the documents.

02

Lean BIM Execution Plans

Milestones, pull phasing and building-systems priority set up front, with one VDC liaison per office to keep communication simple.

03

Clash detection & model review

Federated models checked every week, with clash issues and missing information tracked in a shared RFI log.

04

Fabrication-level detail

Milled ceiling coves with slot connections, CNC-routed millwork and low-tolerance phase diagrams, resolved before fabrication.

05

Quantities for estimating

Room areas and wall-finish surface areas taken straight from the model for owner cost estimates.

06

Logistics simulation

Construction sequencing and site logistics tested in the model to expose cost-risk areas early.

07

Scan-to-BIM verification

Progress scans overlaid on the model to catch dimension discrepancies and resolve disputes with shared data.

White-label VDC

Your VDC team, under your name.

Owners and developers bring us in as their own Virtual Design & Construction department. We work under the owner and construction director, carry your project branding in every model, meeting and report, and stay in the background while your team leads.

Reports to the ownerWe answer to the owner and construction director, not to any one consultant or trade.
Your brand, not oursModels, coordination meetings, workspaces and deliverables are issued under your company’s VDC name.
An in-house team, without the overheadSenior BIM and VDC leadership from day one, scaled up or down with the project.
Selected VDC work

From a hotel tower to a single penthouse.

Whether the client is a developer or a unit owner, we work as their VDC team: reviewing design, coordinating every consultant and resolving issues in the model before they reach the site.
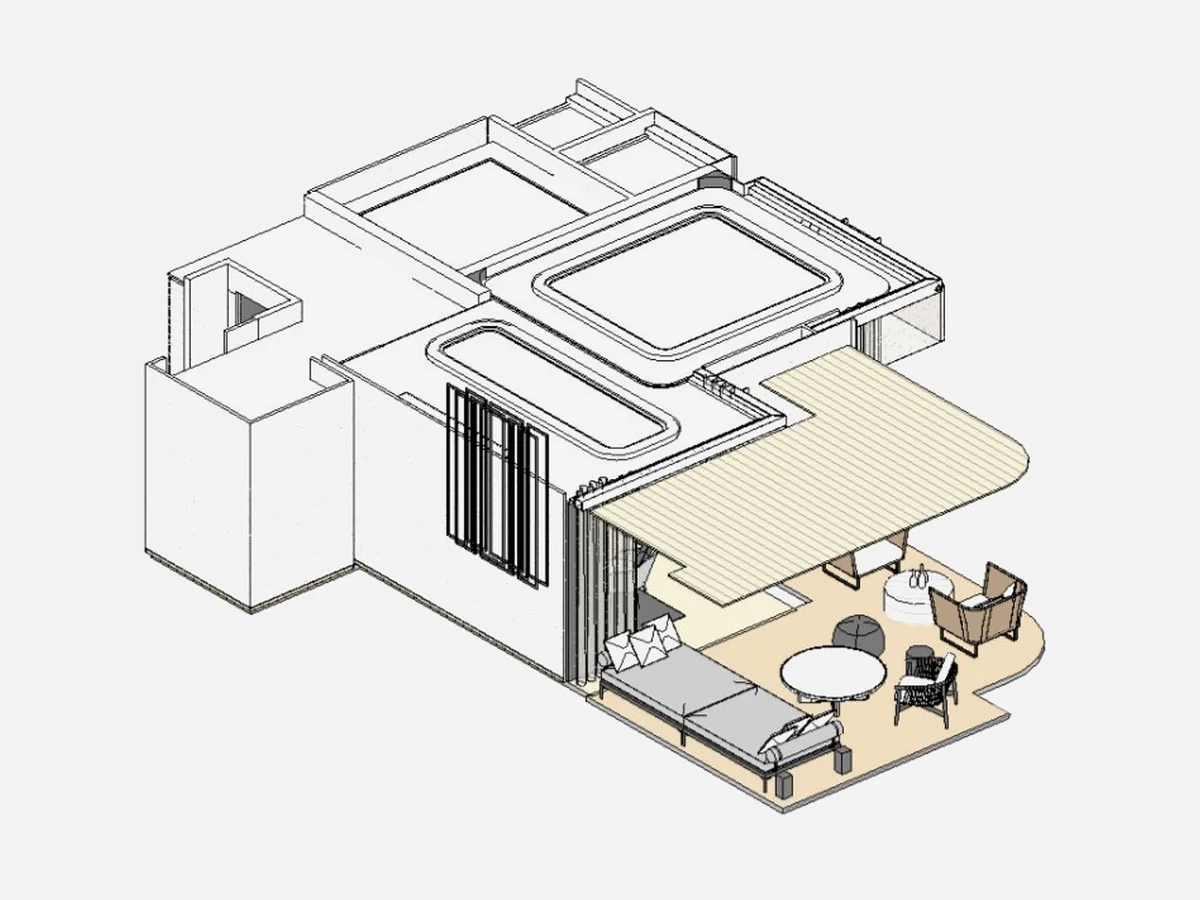
Coordinated interior model of a penthouse terrace, canopy and suiteModel verification · interiors
$80M penthouse · Central Park South

Interior coordination, constructability & approvals.

For the unit owner of an $80 million Central Park South penthouse, we coordinate the interior designer, architect, MEP engineers and builder in one model taken to LOD 400, with weekly design coordination meetings.
Caught in the modelCeiling heights clashing with window framing, sprinklers out of line with track lighting, and door sizes that didn’t match the schedule.
Design and cost decisionsMaterial, finish and layout options reviewed in the model, with recommendations for cost and constructability.
Through approvalsMillwork models for pricing, contract-document review with the builder, and DOB and landmarks filings.
Federated coordination model of a hotel and residences with a pile conflict flagged at the foundationModel review · pile conflict flagged
Hotel & residences · Miami Beach

The owner’s VDC team, from first model to final scan.

Working under the owner and construction director, we run one federated model of the hotel and residences, reviewed with every consultant each week since 2022.

One shared coordinate systemSurvey, architect and consultant models reconciled into one shared-coordinate file before clash detection began.
Conflicts caught in the modelIssues like overlapping pile layouts between consultant models resolved in review, not in the field.
Scan-verified constructionPermanent control points on every column and shear wall let progress scans overlay directly on the model.
Platforms we work in

Built on the tools your team already uses.

We work in the platforms consultants and builders already have, set up in your company’s workspace, and keep the plan lean so every office can adopt it.

ModelingRevit, with Rhino.Inside and Dynamo where a consultant workflow needs them.
CoordinationAutodesk Construction Cloud and BIM Collaborate Pro for federated models and clash review.
PlanningBIM Execution Plans and task tracking in Plannerly.
Reality captureTerrestrial LiDAR with 2.2mm point accuracy at 20m, overlaid on the model.

Want fewer surprises on site? Let’s build it virtually first.

Tell us where your project is and we’ll suggest the right level of coordination.

Start a project