Home / 3D Scanning / Miami
3D laser scanning · Miami & Miami Beach
3D laser scanning and scan-to-BIM in Miami.
Scanned and modeled from our Miami Beach office. Registered colour point clouds, drawings and BIM models for hotels, residences, historic buildings and active construction sites in Miami and Miami Beach.
Miami work
Scanned in Miami Beach, used to build.
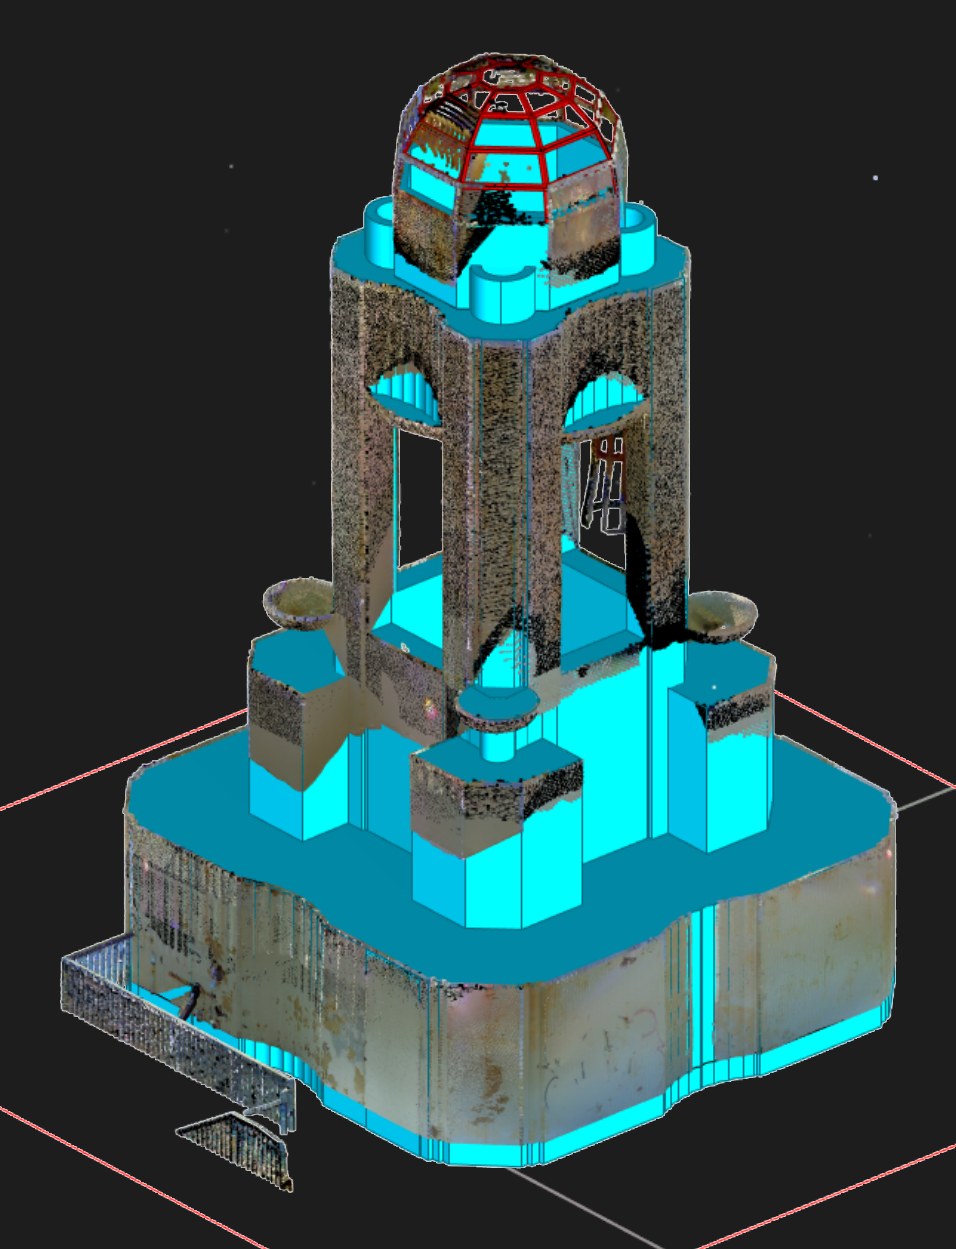 Scan + reconstructed model
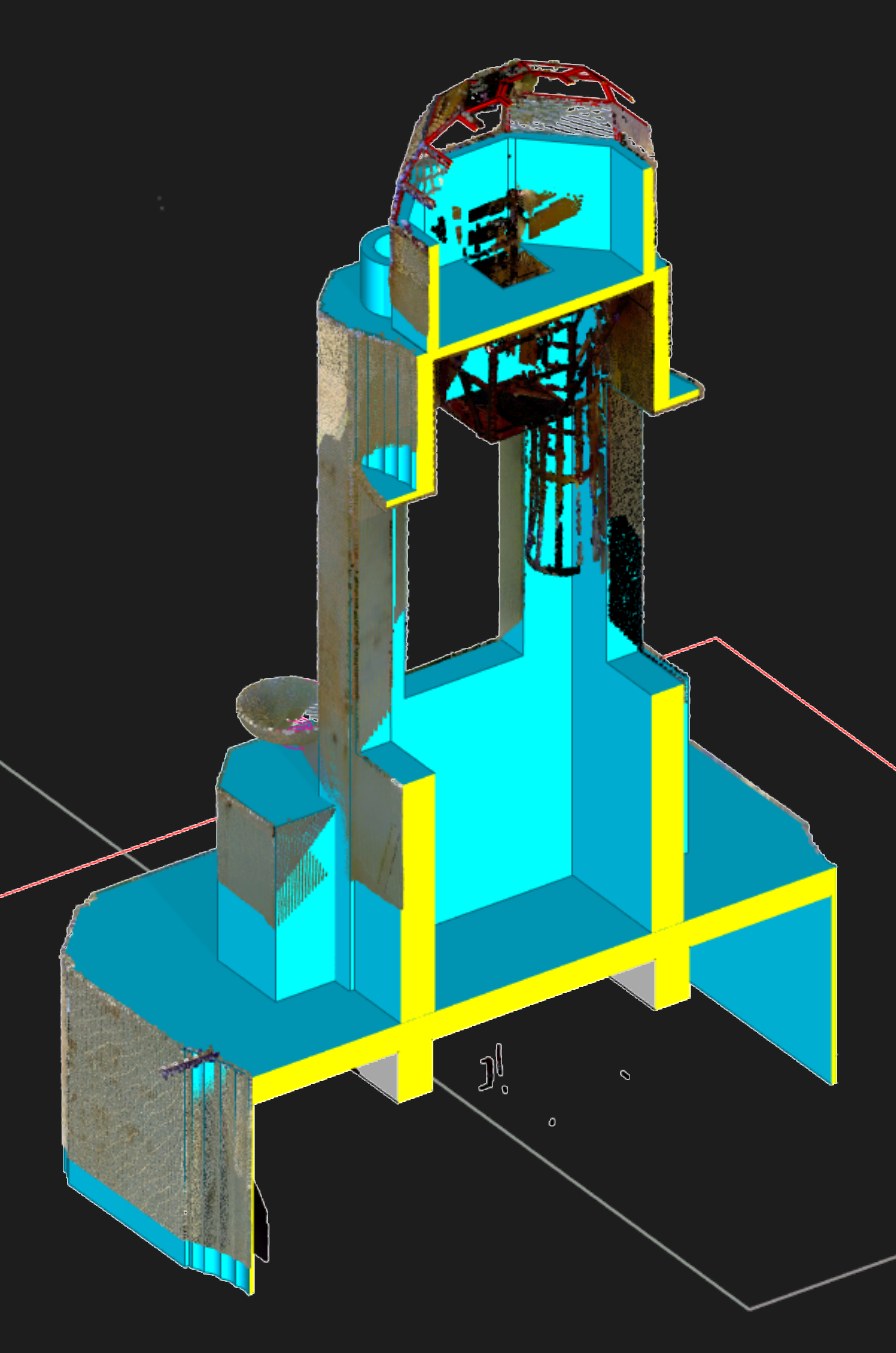 Section
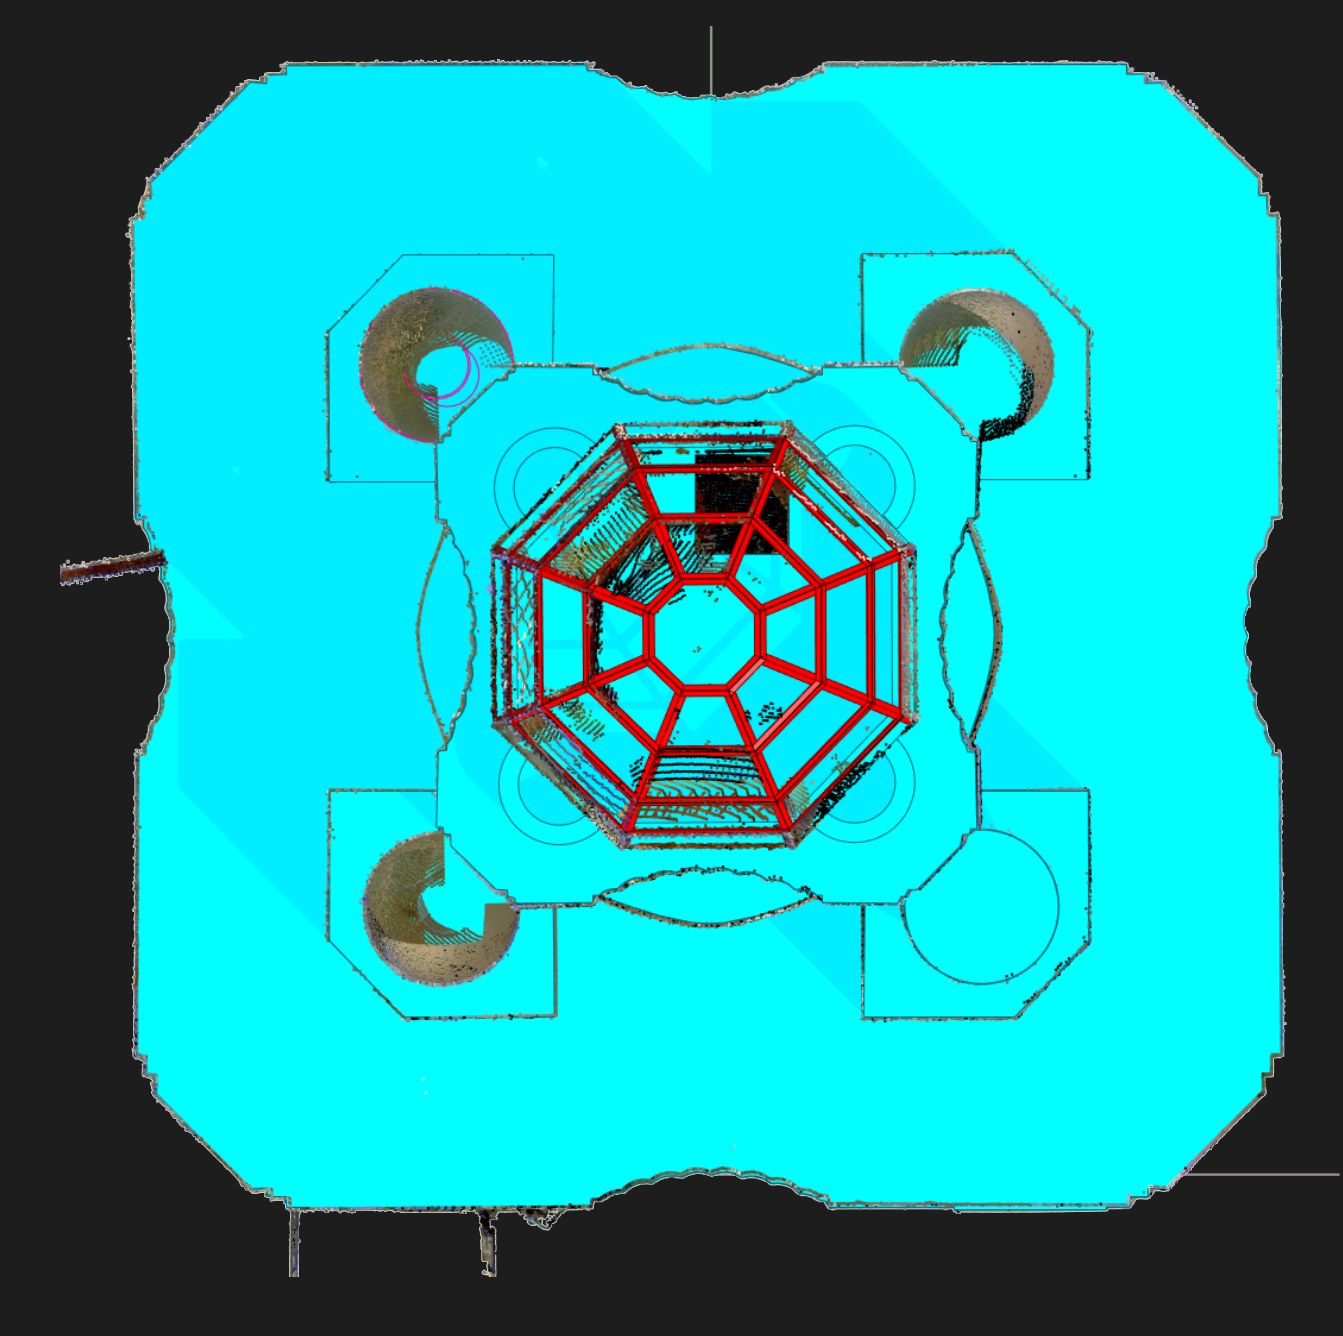 Plan · flutes, profiles, bird baths
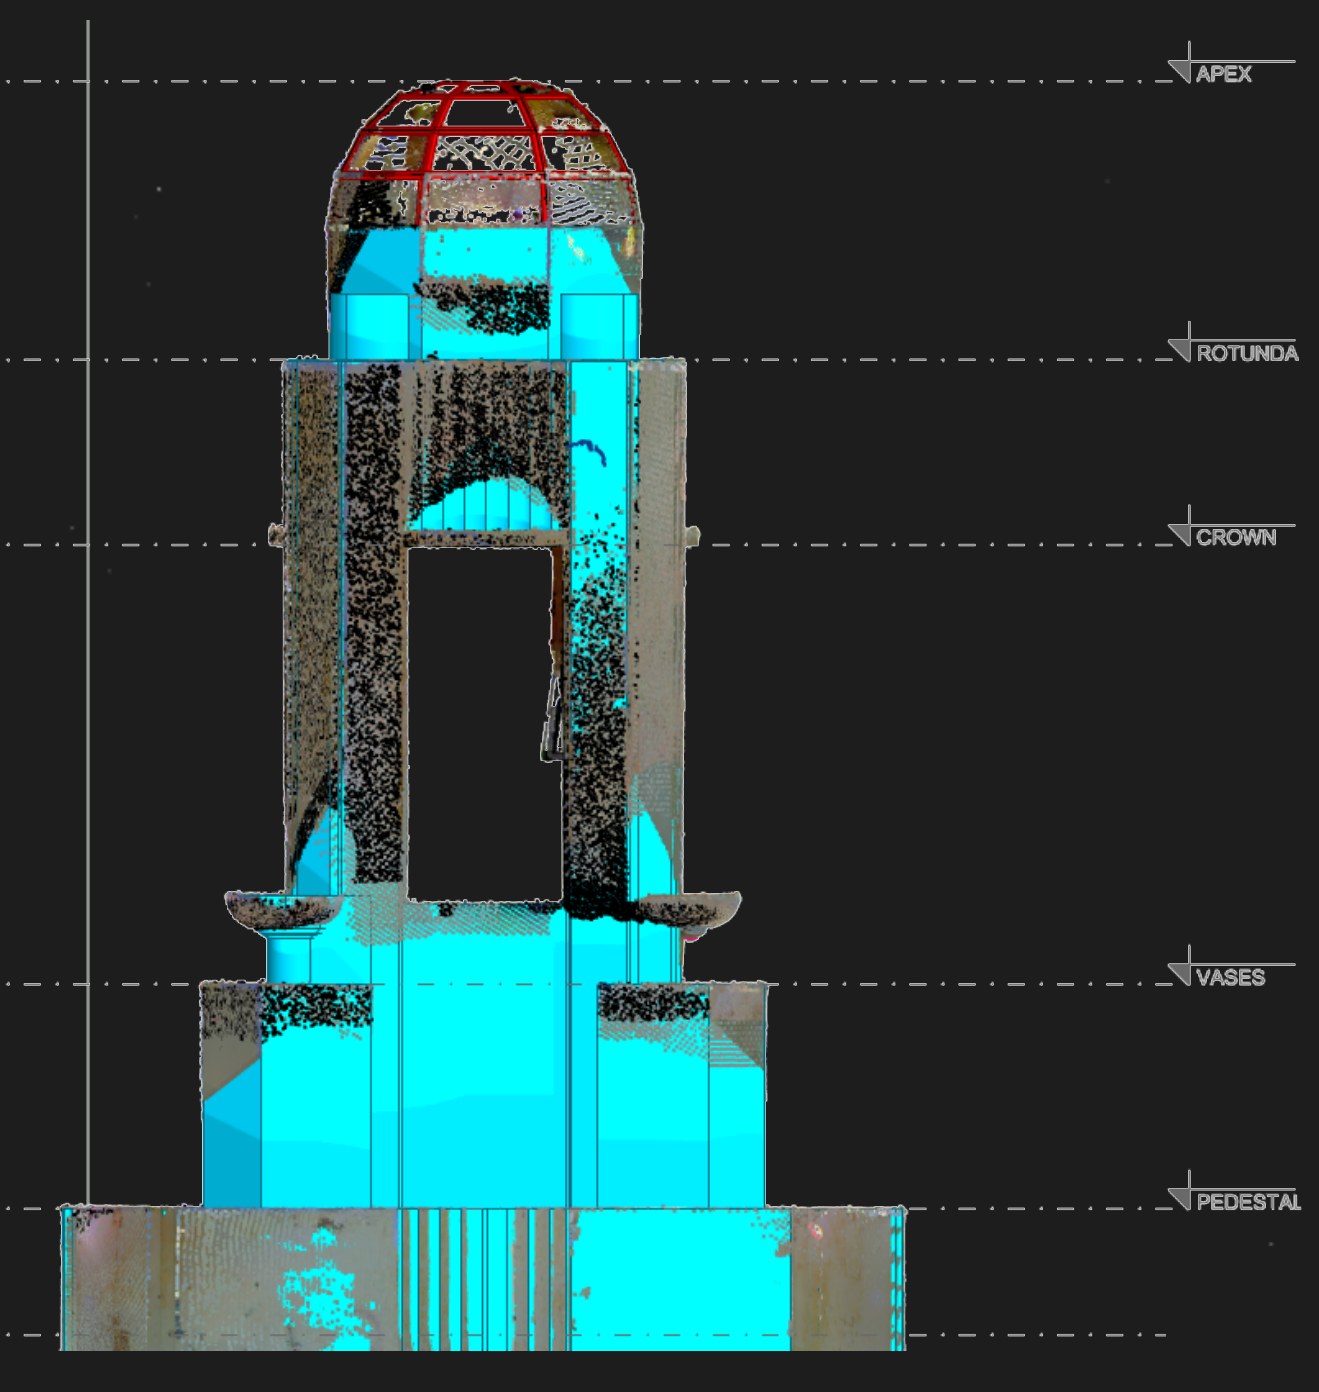 Elevation · apex to pedestal
Historic hotel tower, Miami Beach
The tower was scanned at ~3 mm before work began, and the cupola was rebuilt from the scan in Rhino and Revit, giving the owner and architect of record plans, sections and elevations to build from.
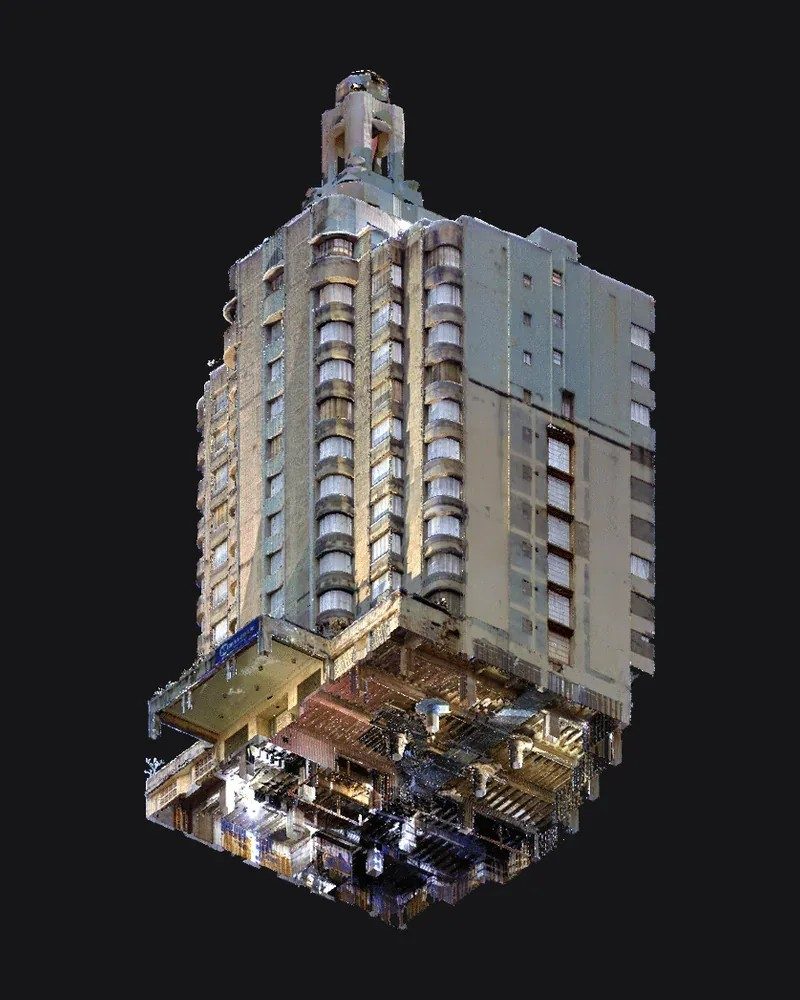 Tower scan · exterior
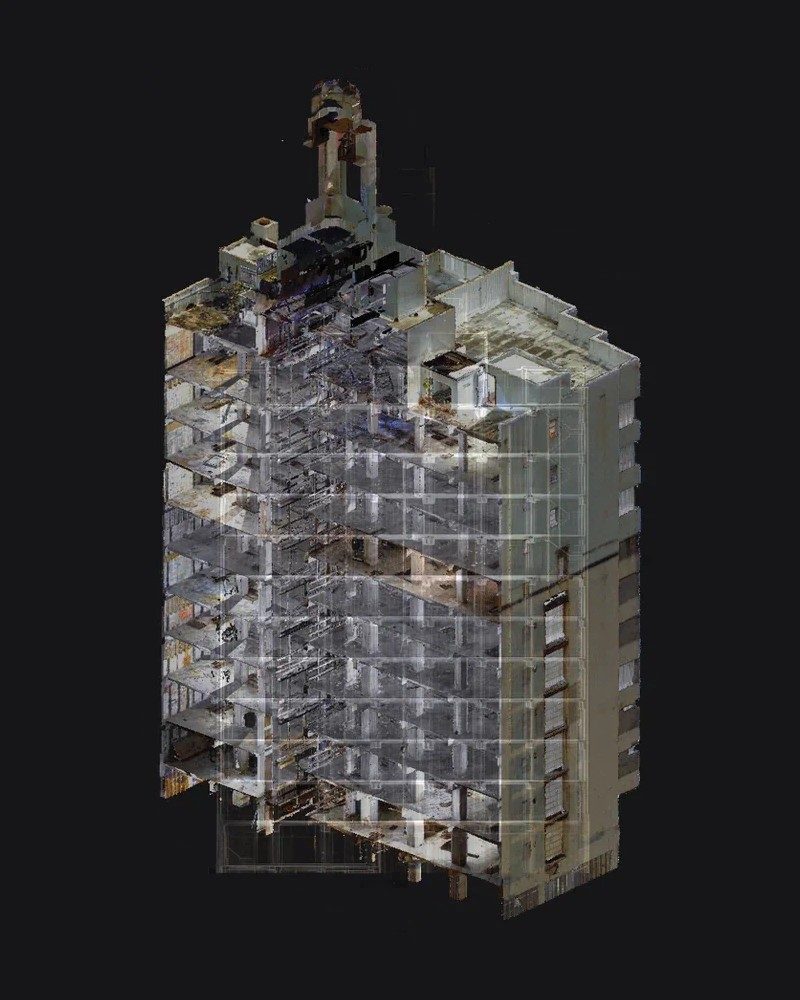 Tower scan · structure inside
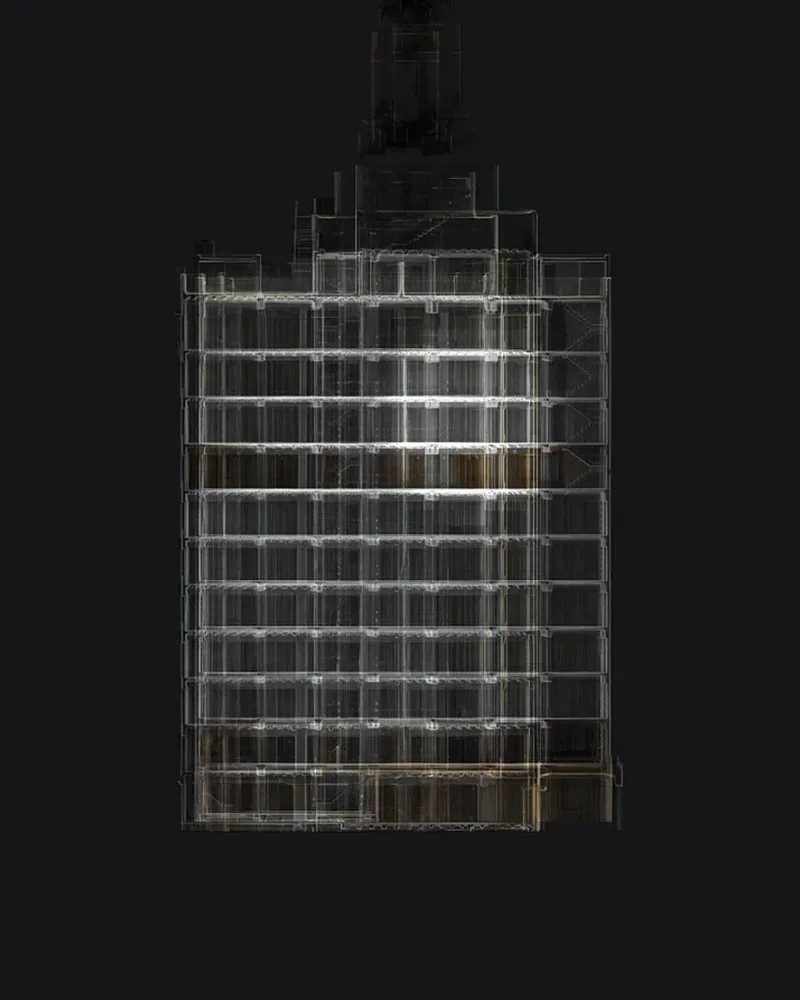 Tower scan · elevation
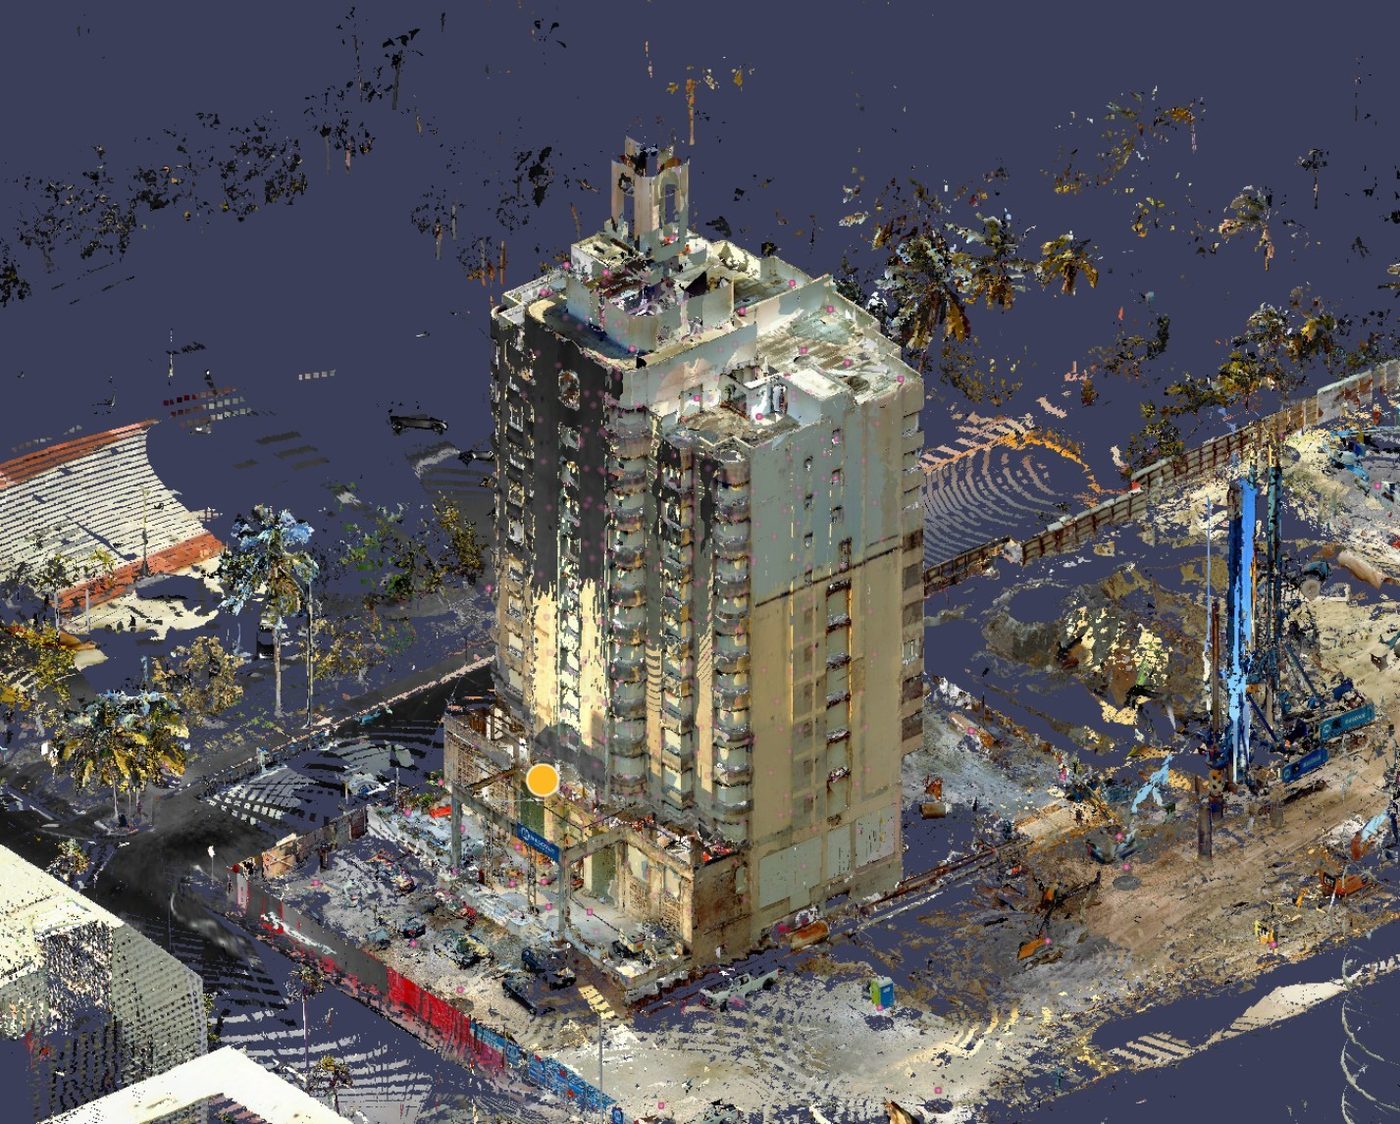 Progress scan · tower and site
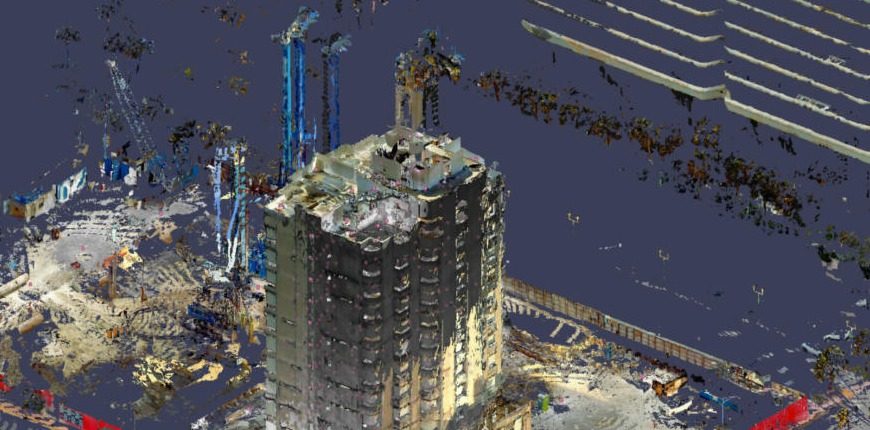 Progress scan · cranes and pile rigs
Active construction site, Miami Beach
Progress scans for the builder: 290,000 sq ft scanned, two major site scans with scanning ongoing, and 230 issues flagged from the scans.
What Miami projects need
Four reasons Miami teams scan first.
Adaptive reuse, preservation & landmarks
Façades, ornament and existing structure measured in colour before conversions and additions, and to support Historic Preservation Board review. Approval always rests with the board and the project team.
High-end hospitality & residential renovations
Millwork, glazing, stone and ceiling services in hotels and residences coordinated against measured conditions, not old drawings.
Multidisciplinary coordination
One scan-based model the owner, architect of record, engineers and designers all coordinate in.
Active construction sites
Repeat scans compared to the model, so installed work is checked while problems are cheap to fix.
From scan to model
Scan-to-BIM to digital twin.
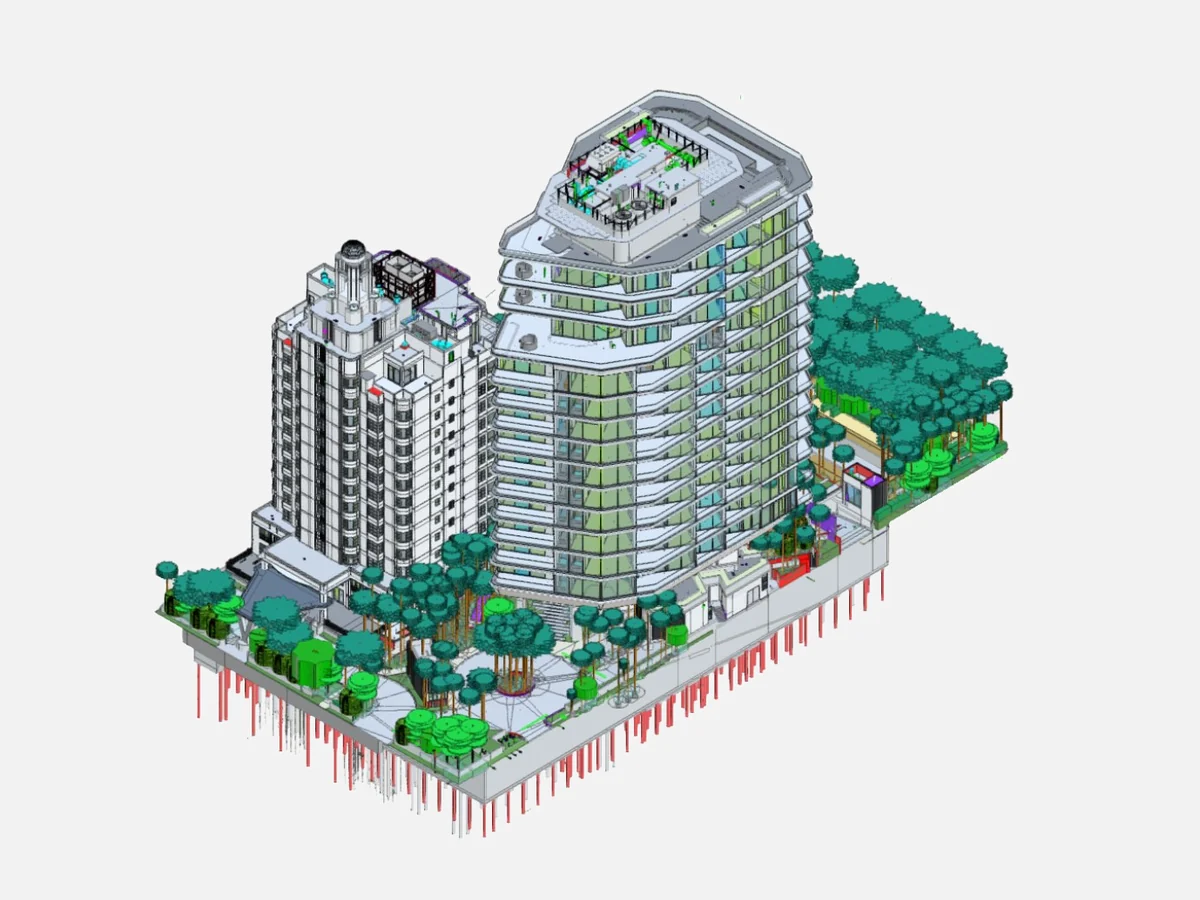
The scan becomes a coordinated BIM model, then the digital twin every team on the project works from.
Scan
A registered colour point cloud of the building as it stands.
Scan-to-BIM
Walls, slabs, structure and services modeled in Revit at LOD 300–400, checked against the cloud.
Digital twin
One federated model the owner, architect of record, engineers and designers all work in.
Services
What you can order in Miami.
Existing-condition drawings
CAD, Revit or Rhino sheets from the scan, plus the registered point cloud.
Scan-to-BIM models
Revit, Archicad, Rhino, IFC or OBJ at LOD 300 to 400, set per element.
Historic & façade documentation
Ornament and historic features recorded in colour and modeled.
Questions
Miami questions.
Do you have an office in Miami?
Yes. Our Miami Beach office is at 4001 Indian Creek Drive, Suite 16, Miami Beach, FL 33140. Call 786-837-7346.
Can scans support a Historic Preservation Board application?
Measured documentation can support preservation review and reconstruction proposals. Approval always rests with the board and the project team.
How accurate are your scans?
Three numbers matter, and they’re different. Scanner accuracy is the instrument specification: ours is 2.2 mm at 20 m. Point-cloud accuracy is how well the scans register together across the site. Model tolerance is how closely the drawings or model follow the cloud. We state all three for your deliverable.
Do you work outside Miami and Miami Beach?
Yes. We travel wherever the project is, in Florida and beyond.
Do you scan occupied hotels, offices and active sites?
Yes. We scan occupied hotels, residences, offices and commercial spaces of all types, including restaurants, lounges and nightclubs, as well as live construction sites, around working hours and safety rules.
Contact
Tell us about the building. We’ll scope the scan.
An architect or engineer from our team will follow up to confirm accuracy, coverage, deliverables and schedule.
4001 Indian Creek Drive, Suite 16Miami Beach, FL 33140
786-837-7346Miami and Miami Beach projects
939 8th Avenue, Suite 401New York, NY 10019 · 347-709-2568